



Outdoor vs Indoor Walk-In Cooler in Ontario
Outdoor vs indoor walk-in cooler placement in Ontario: rain roof and sloped snow packages, the floor space you trade, permits, and a 36 degree ambient swing.
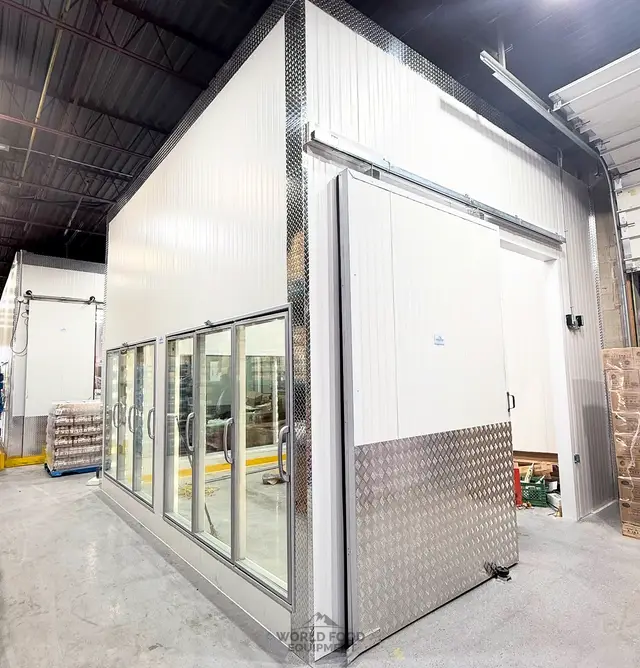
Every walk-in has to go somewhere, and on a tight Ontario site that decision usually comes down to giving up floor space inside or taking on weather outside. An outdoor walk-in is not an indoor box moved outdoors. It carries a different roof, different door hardware, and a site prep bill the indoor version never sees.
This guide covers what actually changes when the box goes outside, where indoor placement still wins, and how we work the decision on real installs.
Key takeaways
- Outdoor buys floor space: the box stops competing with prep line, dry storage, and seating for square footage inside the building.
- Outdoor costs weatherproofing: a rain roof, sloped drainage, drip caps, and weather-protected switches are the price of admission, not upgrades.
- Ontario swings hard: Toronto Pearson runs a January mean daily low near minus 9°C and a July mean daily high near 27°C, so the envelope works in both directions.
- Indoor stays simpler: a conditioned space means no roof package, no pad, no snow clearance, and easier service access year round.
- Permits either way: the box is a structure wherever it sits, and the electrical and refrigeration work stays licensed work.
Outdoor vs indoor walk-in coolers at a glance
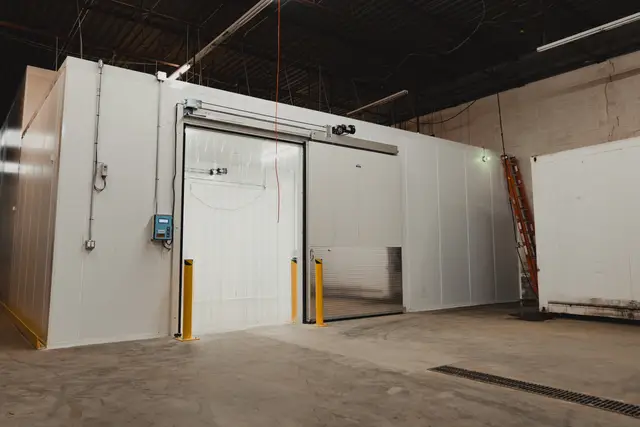
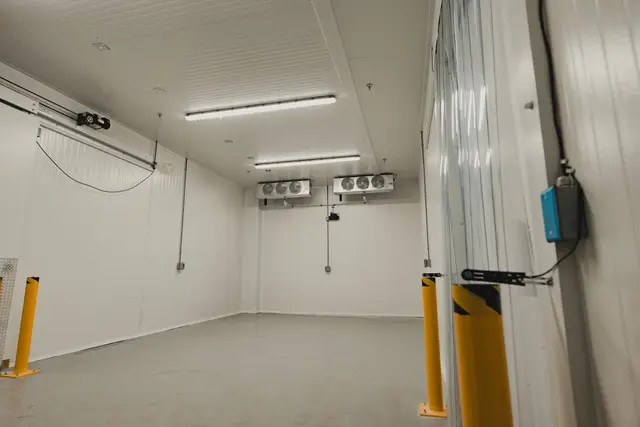
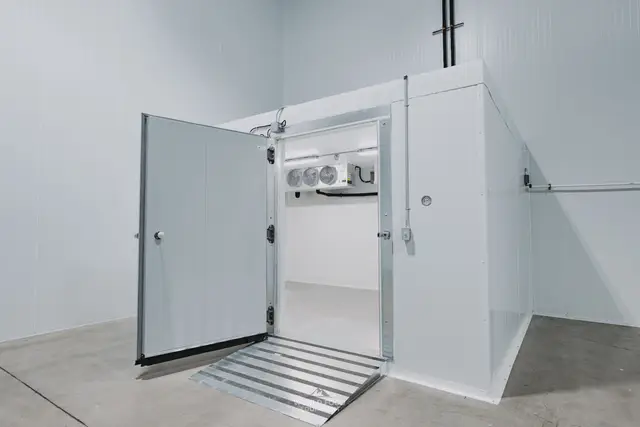
Both placements hold the same temperature when they are built right. The difference is what each one asks of your building and your site. Outdoor trades interior square footage for weather exposure and site work; indoor trades square footage back for a simpler, more protected install.
| Factor | Outdoor placement | Indoor placement |
|---|---|---|
| Interior floor space | Freed for prep, storage, or seating | Consumed by the box footprint |
| Roof requirement | Rain roof mandatory, sloped package on high snow load | None, building roof does the work |
| Door hardware | Drip cap plus weather-protected light switch | Standard interior hardware |
| Site prep | Level pad or structural roof curb, drainage | Level floor, usually already there |
| Ambient range | Full Ontario swing, roughly minus 9°C to 27°C on Pearson normals | Conditioned, narrow, predictable |
| Service access | Weather dependent, snow clearance needed | Direct, year round |
| Size ceiling | Limited by lot or roof, not by the room | Limited by the room and door openings |
What outdoor placement actually buys you
The main reason most Ontario operators go outdoors is square footage. Interior space earns revenue as seating, prep line, or sellable retail floor, and a walk-in sitting in the middle of it earns none. Moving the box outside converts that footprint back into working space without moving the business.
- Floor space returned: an 8 by 10 box out of the building gives back 80 square feet of prep, storage, or retail floor.
- Size freedom: an outdoor box is not limited by ceiling height, door openings, or the width of the hallway the panels have to travel through.
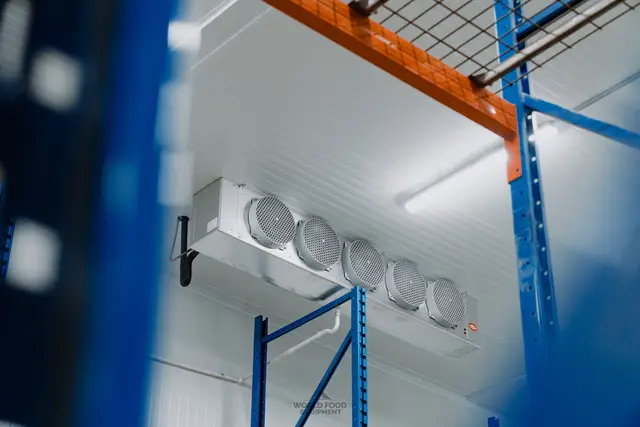
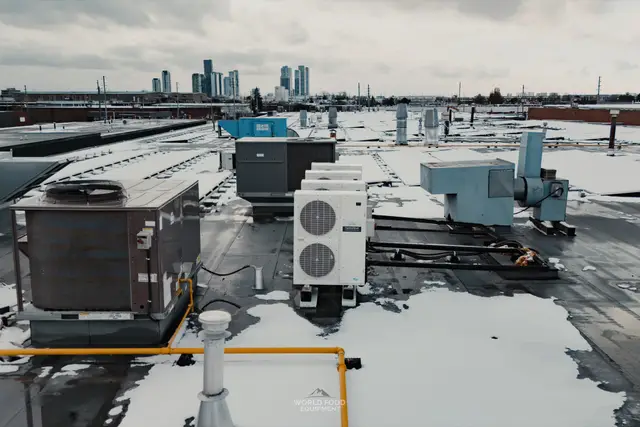
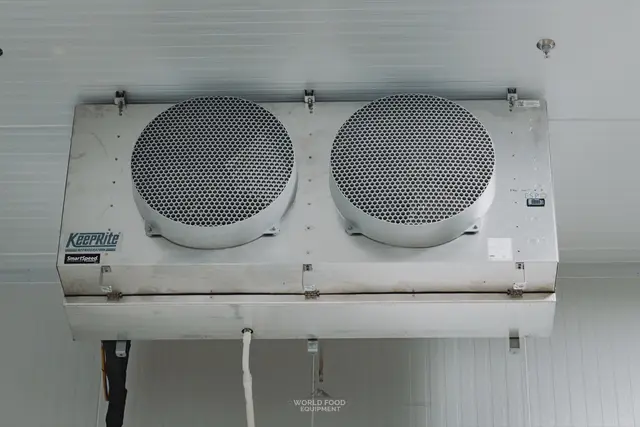
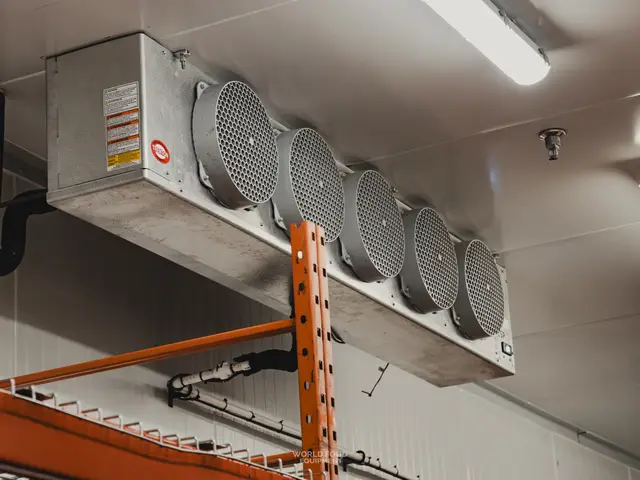
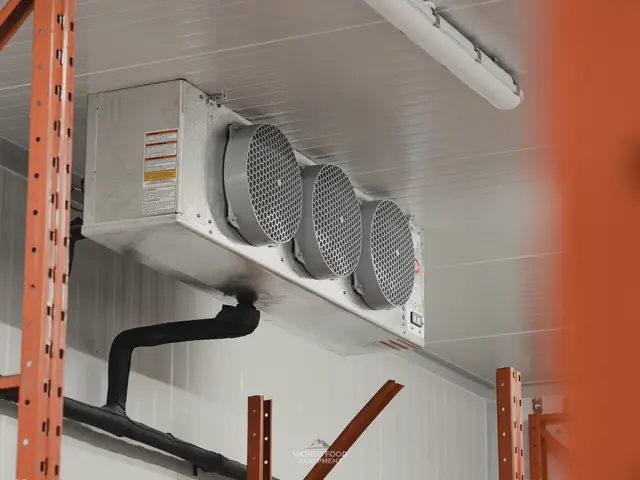
- Heat leaves the room: the refrigeration hardware rejects its heat outside instead of into a kitchen ceiling, which matters most in July. Our guide to self-contained vs remote refrigeration units works through where that hardware belongs.
- Cleaner deliveries: a yard-level outdoor box can take deliveries directly without routing pallets through the kitchen.
- Expansion without renovation: adding cold storage outdoors avoids the interior demolition that an indoor build often triggers. That pattern drives a lot of our custom cold storage work.
- Room to grow: a business that outgrows its cold storage every few years gains more headroom outside than a back-of-house corner will ever give it.
What an Ontario winter asks of an outdoor box
An outdoor walk-in here works across a much wider band than a spec sheet written for a milder market assumes. At Toronto Pearson, Environment and Climate Change Canada’s 1981 to 2010 climate normals put the January mean daily minimum at minus 9.4°C and the mean daily maximum at minus 1.5°C, while July normals reach a mean daily maximum of 27.1°C. That is roughly a 36 degree spread the envelope and the hardware both have to live in.
- Ceiling snow load: flat walk-in ceiling panels are not designed to hold accumulated snow indefinitely, which is why outdoor packages add drainage slope.
- Meltwater at joints: freeze and thaw cycling drives water into any unsealed panel seam, and a wet core loses the R-value you paid for. A dry core is exactly what the joint system exists to protect, as covered in our walk-in panel and R-value guide.
- Ice at the doorway: a door that sheds meltwater onto its own threshold builds an ice lip, so drip caps and threshold detailing matter more outdoors.
- Cold-weather refrigeration: an outdoor condensing unit needs low-ambient hardware to hold head pressure when the outside air is doing the condensing. That spec belongs on the quote by name, not assumed because the unit is rated for outdoor mounting.
- Frost heave under a freezer: an outdoor freezer sitting on grade adds a ground-frost question a cooler does not face, which is why insulated floors are non-negotiable on the freezer side. See the commercial walk-in freezer buyer’s guide.
The outdoor package: what belongs on the quote
Outdoor construction is standardized enough that you can hold a quote against a checklist. U.S. Cooler’s published walk-in construction specifications name the outdoor items plainly, and Norbec markets its outdoor line as “engineered to withstand diverse weather conditions.” These are the items we confirm on every exterior build we quote.
- Rain roof: a single-ply membrane roof supplied “to provide a water resistant covering of the ceiling panels,” per the published specification.
- Sloped roof package: for higher snow loads, sloped foam creates drainage at a quarter inch per foot so meltwater leaves instead of ponding.
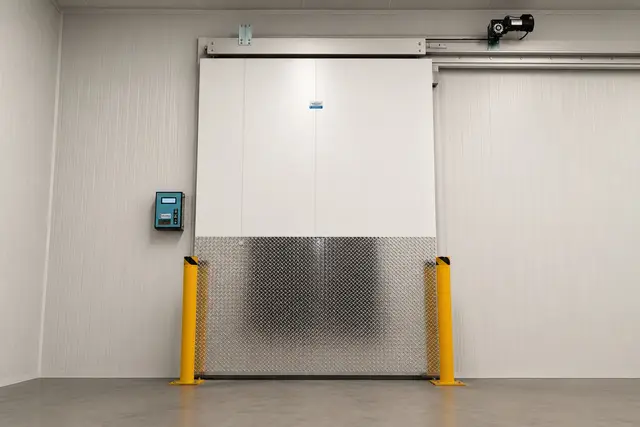
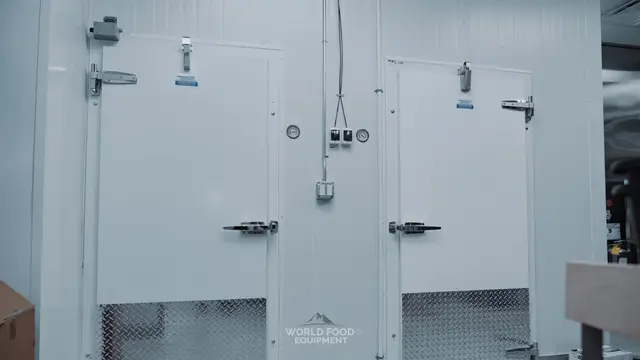
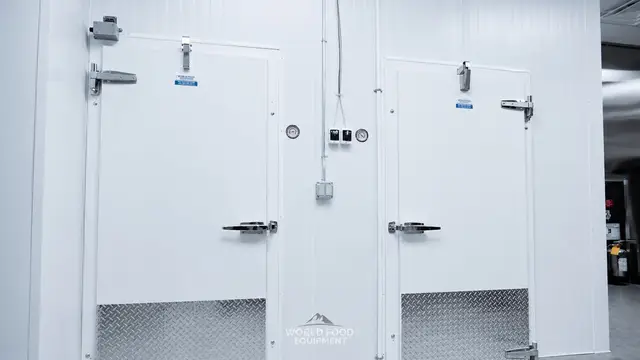
- Weather-protected door hardware: the specification is direct that “doors on outdoor walk-ins shall have weather protected light switch and door drip cap.”
- Sub-floor treatment on freezers: outdoor freezers may need sub-floor ventilation or heating, which is a site condition to confirm before the box is ordered, not after.
- Exterior-rated finishes: stucco or painted galvanized exteriors rather than the interior-grade facings used on a protected indoor box.
If a quote for an outdoor box does not name the roof package and the door weather items, it is either an indoor box with an outdoor address or a scope gap that surfaces later. Our walk-in cooler cost guide breaks down what moves the number across both placements.

Where indoor placement still wins
Indoor is the default for a reason. A box inside a conditioned building faces a narrow, predictable ambient range, needs no roof package or pad, and stays reachable in February without anyone shovelling first. When the floor space exists, indoor is the shorter path to a working box.
- No weather envelope to build: no membrane roof, no slope package, no exterior finishes, no drip caps.
- No site work: an existing level floor replaces a poured pad or a structural roof curb with the engineering that comes with it.
- Stable ambient: the condensing side works against room temperature rather than a July roof, and setpoint holding gets easier. Our walk-in temperature guide sets out the targets.
- Year-round access: technicians reach the box and its hardware without weather planning, which shortens response time when something drifts.
- Security and traffic: an interior box sits inside the building envelope with the rest of your inventory, rather than exposed in a yard overnight.
Restaurants with usable back-of-house depth usually land indoors; see how we size those builds in the walk-in cooler buyer’s guide for Ontario restaurants. Grocery and retail sites with yard or roof area more often go outdoors, which is common across our grocery and retail work.
Permits, trades, and inspections either way
Placement does not change who is legally allowed to do the work. A walk-in is a structure, its electrical is licensed electrical work, and its refrigerant is regulated regardless of which side of the wall the box sits on. Outdoor adds structural and drainage review; it does not remove anything.
- Building permit: the City of Toronto states a permit is required for “the construction and/or demolition of a new building, an addition, or material alteration of any building or structure,” so confirm the permit question with your municipality early.
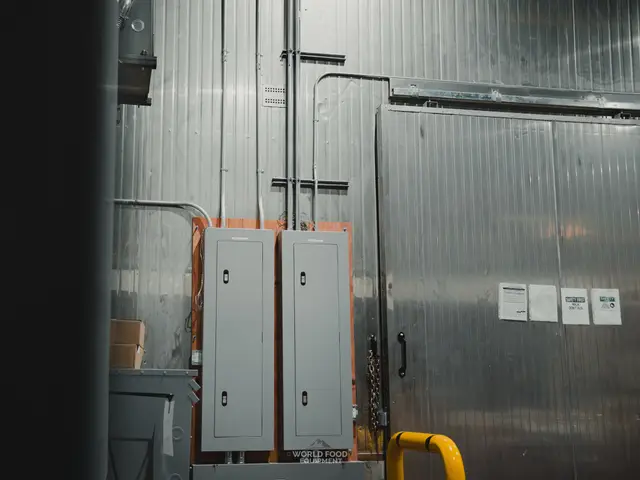
- Licensed electrical contractor: the Electrical Safety Authority is blunt that “the only way to be sure electrical work is safe and legal is to hire a Licensed Electrical Contractor (LEC),” who files the notification of work.
- 313A refrigeration mechanic: Refrigeration and Air Conditioning Systems Mechanic is a compulsory trade in Ontario, so a certificate holder has to do the refrigeration work.
- Refrigerant handling certificate: under O. Reg. 463/10, “a certified technician is the only person who can remove, discharge, handle and dispose of” regulated refrigerants, and that card is valid for five years.
- Efficiency floor: federal, not provincial. Canada’s Energy Efficiency Regulations require walk-in panels and doors made on or after June 5, 2017 to reach R-25 on coolers and R-32 on freezers, with R-28 floor panels; see our walk-in door guide for the door side. The US rule adds automatic door closers and 40 lumen per watt interior lighting, which most North American walk-in packages carry.
How we decide on site
The decision is usually settled by the site rather than by preference. We walk the space, measure what the interior can actually give up, and check whether the outside has a surface that can carry a box and drain properly. The answer follows from those two readings.
- Start with the interior: if losing the footprint costs seats, prep line, or sellable floor, outdoor moves ahead immediately.
- Check the outdoor surface: a level pad location or a roof with the structural capacity and drainage to take the load has to exist before outdoor is real.
- Check the path in: panels have to reach the build location, and a tight interior corridor sometimes decides the question on its own.
- Door and traffic: staff crossing outside in February for every ingredient run is a real operating cost, not a rounding error.
- Check the product: cooler and freezer builds carry different floor and defrost requirements outdoors, and freezers are the less forgiving of the two.
- Check the timeline: exterior work adds structural review and drainage detail, so an outdoor build wants a longer runway than an interior one.
An aging box in the wrong spot is also a chance to reconsider placement rather than replace in place. We work through that on the repair or replace side before anyone commits to a rebuild.
The short version
Outdoor vs indoor walk-in cooler placement comes down to one trade: interior square footage against a weather envelope. If the floor space you would surrender inside earns revenue, and the site has a surface that can carry a box and drain properly, outdoor wins and the roof package is the cost of getting there. If the space is already there and unproductive, indoor is faster, cheaper, and easier to service in February.
Either way the box is a structure, the electrical is licensed work, and the refrigerant is regulated. Our walk-in cooler and walk-in freezer teams settle the placement question on site, against your building rather than a catalogue.
Frequently asked questions
Can a walk-in cooler be installed outside in Ontario?
Yes. Outdoor walk-in coolers are common across Ontario, and manufacturers build purpose-made outdoor models with a membrane rain roof, exterior-rated finishes, and weather-protected door hardware. The requirement is that the box is specified as an outdoor unit from the start, since an indoor box moved outside has no rain roof, no drainage slope, and no drip cap on the door.
What is the difference between an outdoor and indoor walk-in cooler?
The insulated box and the temperature it holds are the same. An outdoor walk-in adds a rain roof over the ceiling panels, a sloped roof package where snow load calls for it, a door drip cap and weather-protected light switch, exterior-rated finishes, and a pad or roof curb underneath. Indoor units skip all of that because the building already provides the envelope.
Does an outdoor walk-in cooler cost more than an indoor one?
Generally yes, because the roof package, exterior finishes, weather hardware, and site preparation are added scope on top of the same box. What offsets it is the interior floor space you get back, which on a revenue-generating floor can be worth more than the added build cost. Our walk-in cooler cost guide breaks out the drivers.
Do outdoor walk-in freezers work in Canadian winters?
Yes, when they are specified for the climate. The refrigeration side needs low-ambient hardware so the system holds head pressure in cold air, and the box side needs an insulated floor and confirmed sub-floor treatment so ground frost does not lift it. Both items should be named on the quote rather than assumed.
Can a walk-in cooler go on the roof?
It can, where the structure supports the load. A rooftop walk-in needs a structural review of the roof capacity, a curb detail that maintains the roof membrane, drainage that does not pond against the box, and safe year-round access for service. This is more common on grocery and industrial buildings than on small restaurant sites.
Do I need a building permit for an outdoor walk-in cooler?
Assume yes and confirm with your municipality. Toronto treats new construction, additions, and material alterations to a structure as permit work, and an outdoor walk-in sitting on a pad or a roof curb generally reads as construction. The electrical and refrigeration work carries its own licensing requirements separately.
Plan Your Build
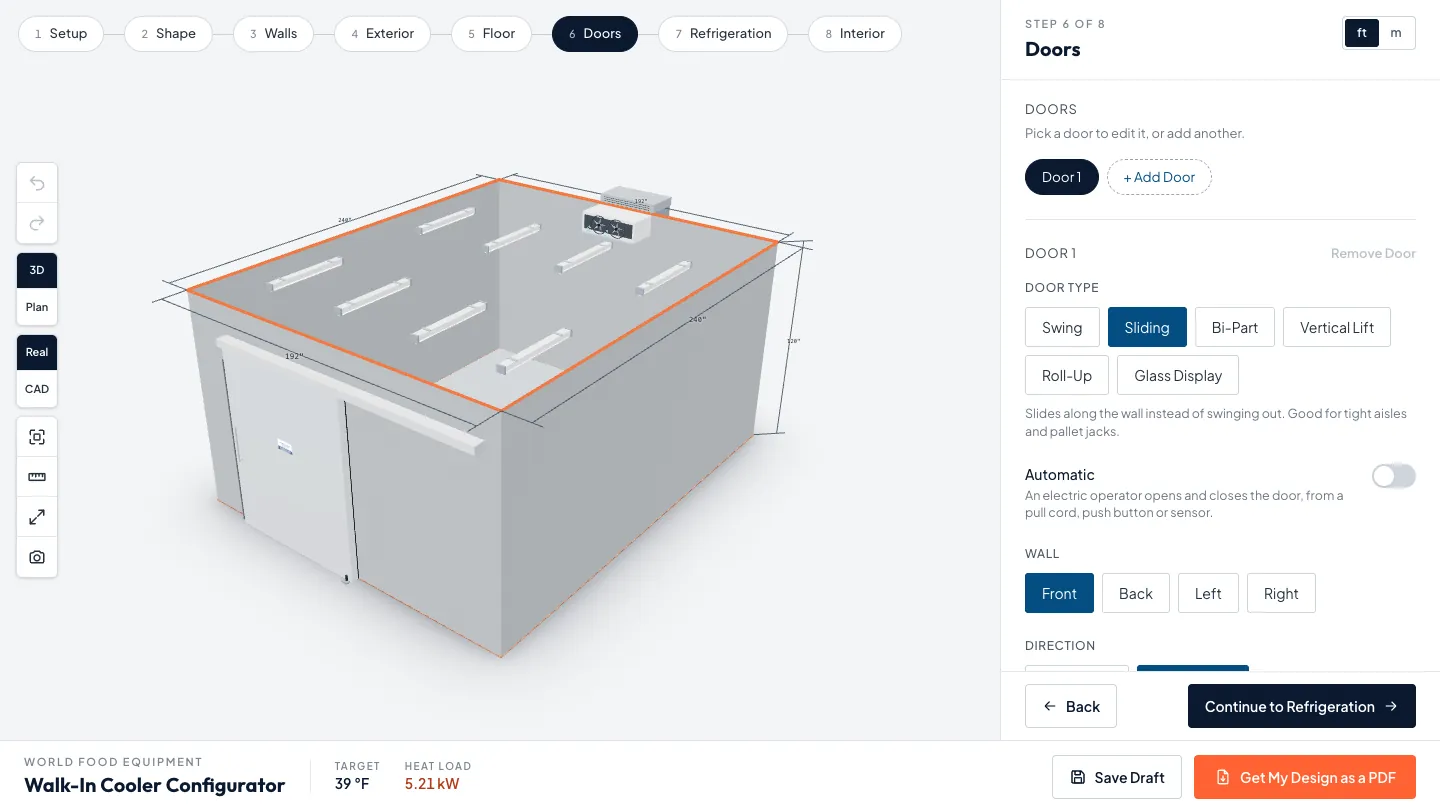
Size your walk-in in the configurator.
Set dimensions, doors, and refrigeration in 3D, then download the spec sheet to share.
Read Next
Plan a Walk-In Cooler or Freezer in 3D: 8 Decisions
The eight decisions that shape every walk-in cooler or freezer, and where to make each one in our free 3D configurator: size, type, panels, floor, doors, refrigeration, racking and lights.
Industrial Walk-In Freezers: What to Plan Before You Build
What changes when a walk-in freezer gets big enough for pallets and forklifts: the slab, the clear height, the doors, the refrigeration plant, and the Ontario rules that start to apply.
Walk-In Cooler & Freezer Doors: Types, Sizes, Options
Swing, sliding, pallet and roll-up doors for walk-in coolers and freezers: which one fits your traffic, the sizes we build to, what a freezer door adds, and the Canadian rule every walk-in door has to meet.
Walk-In Coolers — Custom Builds
See the service page for sizing, anatomy, and what's included in a WFE install.