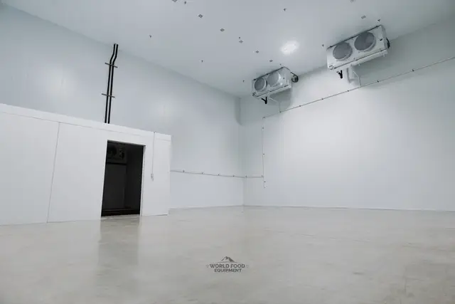
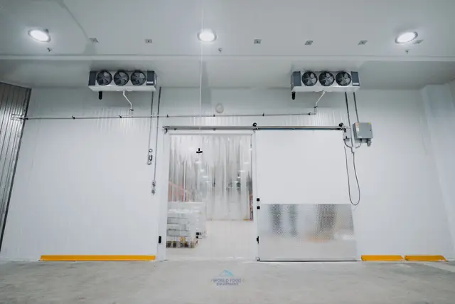
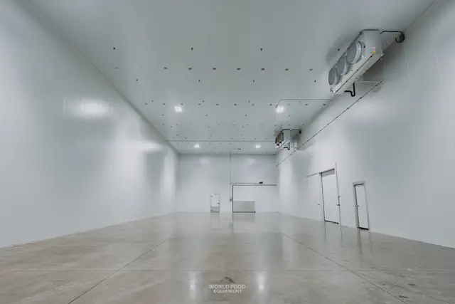
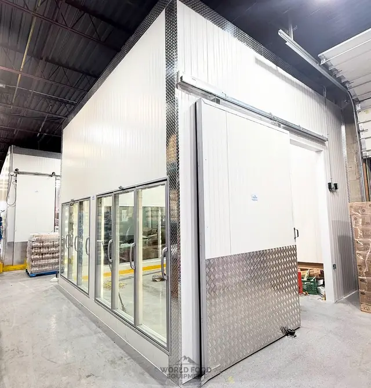
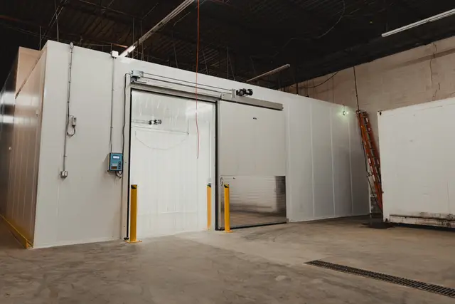
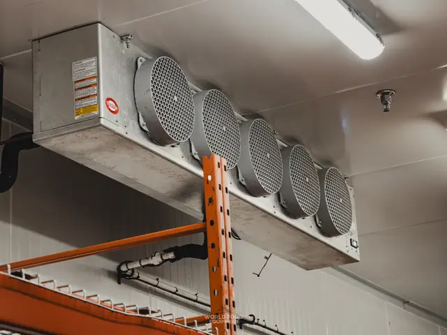
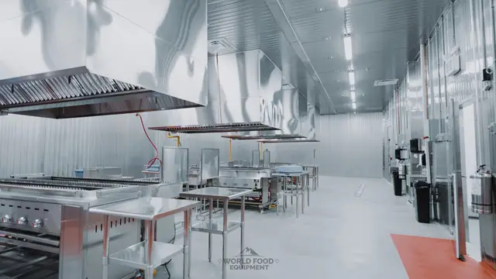
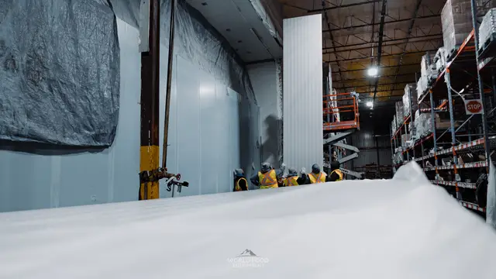
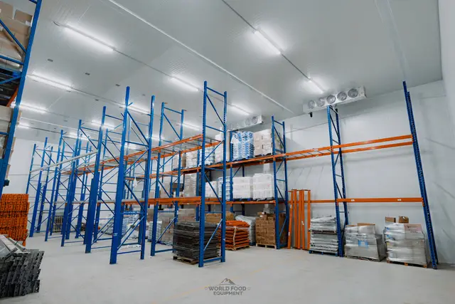
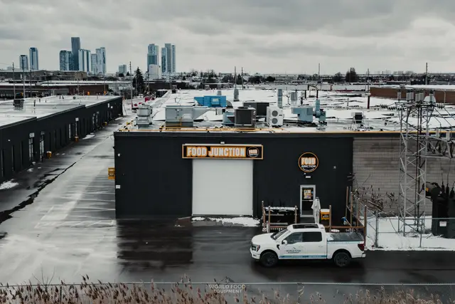
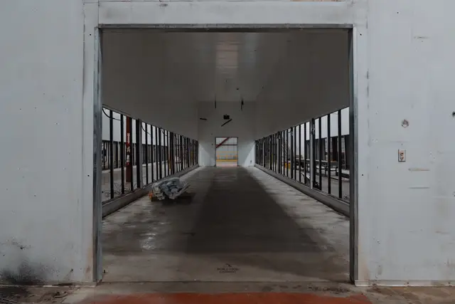
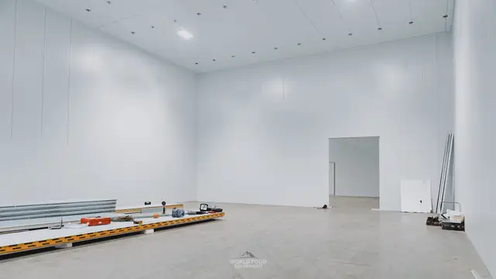
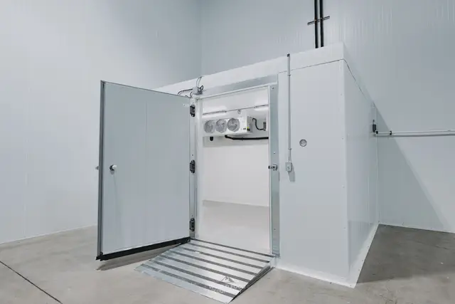
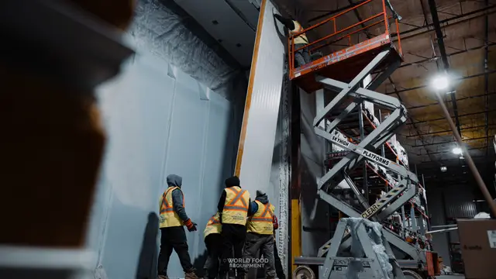
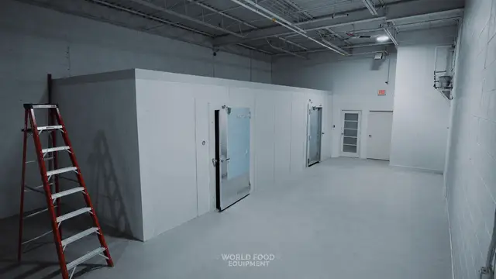
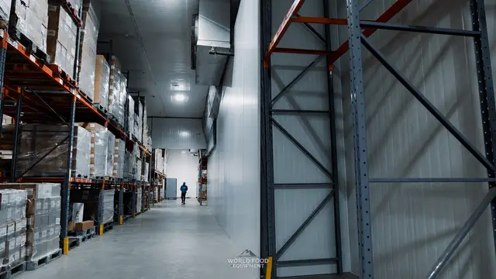
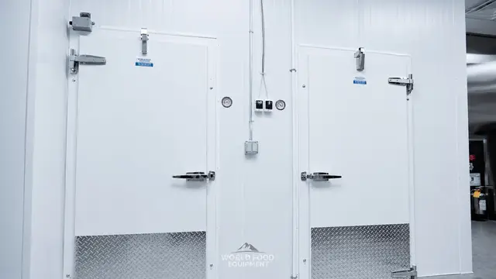
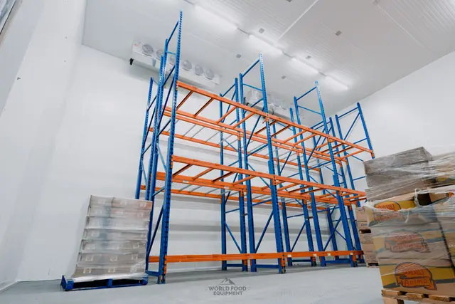
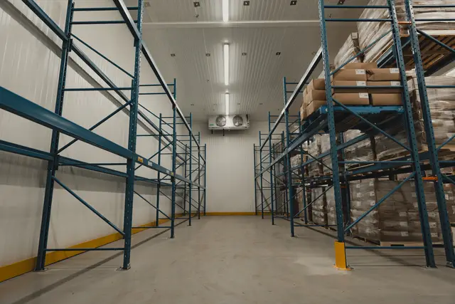
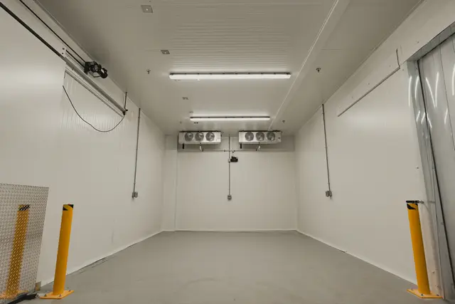
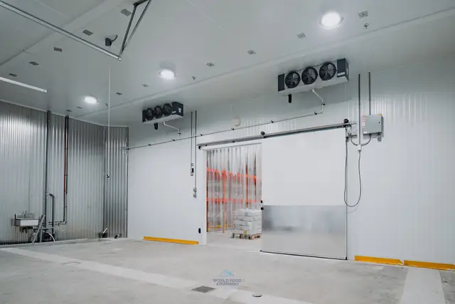
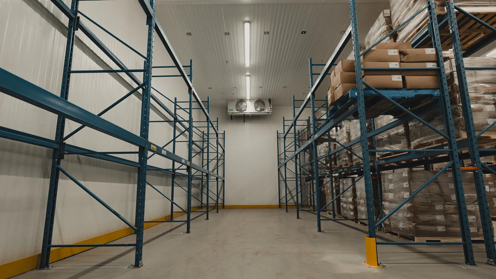
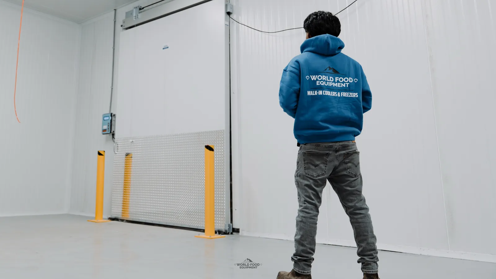
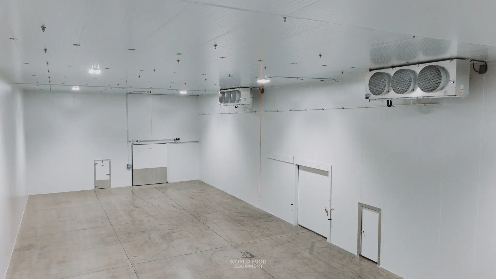
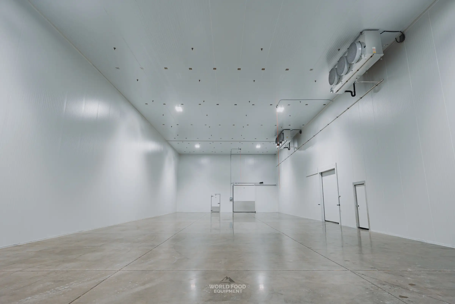
Finished 10,000 sq ft medical-grade cold storage interior at Pacer Air Freight in Mississauga built by World Food Equipment, white insulated panel walls and ceiling, triple-fan KeepRite ceiling evaporators, wide sliding insulated door and swing man doors, sealed concrete floor

Market / Pharmaceutical

Medical-grade cold storage for Ontario's pharmaceutical cold chain.

Pharmaceutical cold storage is judged on excursions, not averages. A food walk-in that drifts a few degrees wastes energy; a pharma cold room that drifts quarantines product and triggers a deviation report. WFE builds medical-grade cold rooms and freezers for pharmaceutical distributors and cold chain operators across Ontario, with the same in-house crew from layout through commissioning, and the build records your quality team needs to qualify the room.

Fig. 01 · What you actually buy

Four things a pharma
cold room has to get right.

A standard walk-in keeps food cold. A pharmaceutical cold room has to hold a tight temperature band, run cooler and freezer zones, stay airtight, and document everything for your quality file.

Here is what each one means for your licence and your product.

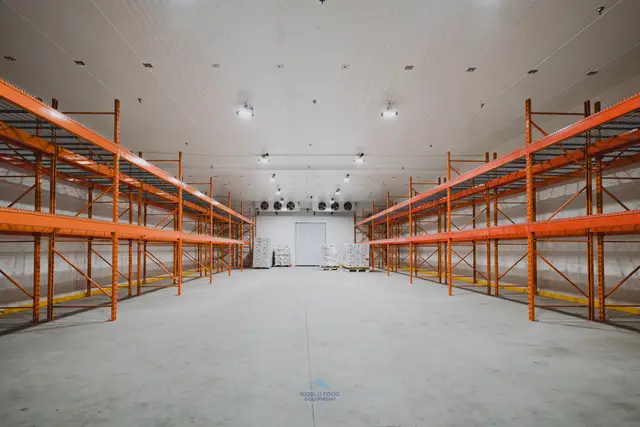
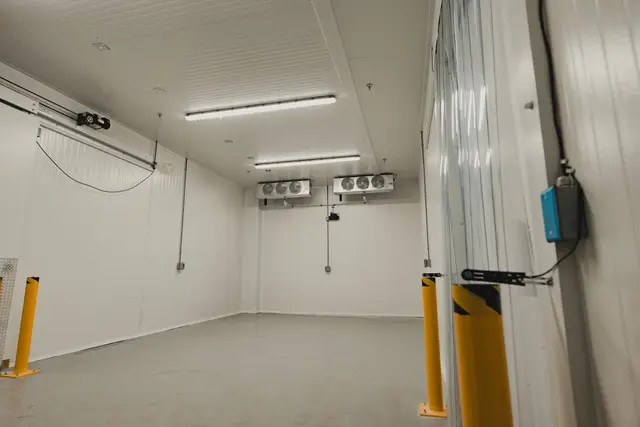
Wide interior of the finished 10,000 sq ft medical-grade cold storage envelope at Pacer Air Freight in Mississauga built by World Food Equipment, white insulated panel walls and ceiling, triple-fan ceiling evaporator, insulated doors at the far wall, sealed concrete floor
 Recent install · medical-grade cold storage, Mississauga
01 · The band Held, not averaged
2–8°C
The cold chain band, held with margin.

Refrigerated drug product lives at 2-8°C, and an excursion is not an efficiency problem: it is quarantined stock and a deviation report. We size the envelope, the refrigeration, and the airflow so the band holds through door-cycles and summer ambient, with capacity margin instead of a thermostat running flat out.

What this means for you Excursion margin built in
02 · Proven scale Cooler + freezer
10,000sq ft
Built at distribution scale in Mississauga.

WFE built a 10,000 sq ft medical-grade cooler and freezer envelope at Pacer Air Freight in the Mississauga air-freight corridor: every panel measured and cut to fit, tight seams, finished as one airtight envelope. Same build system, sized to your volume.

What this means for you One of the larger GTA medical builds
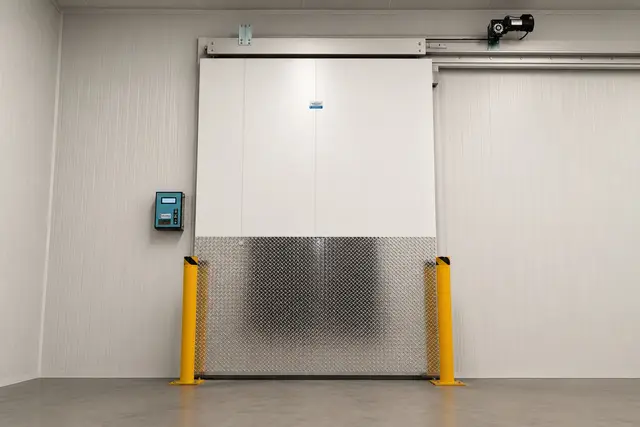
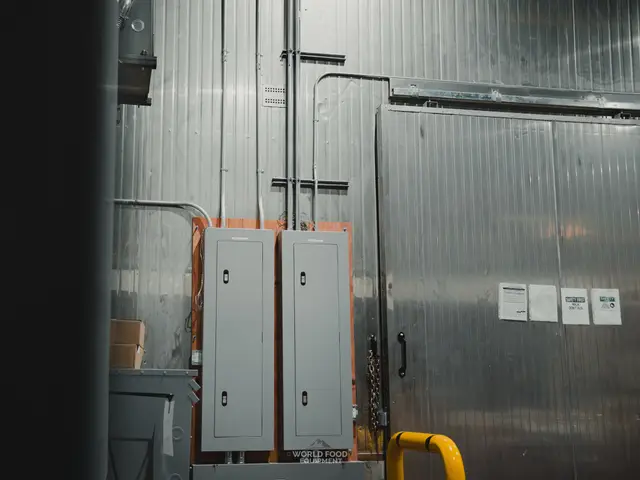
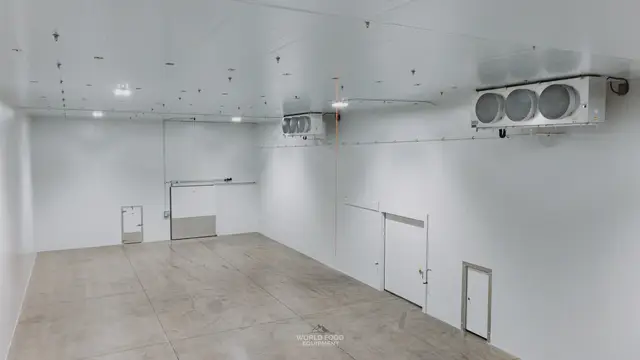
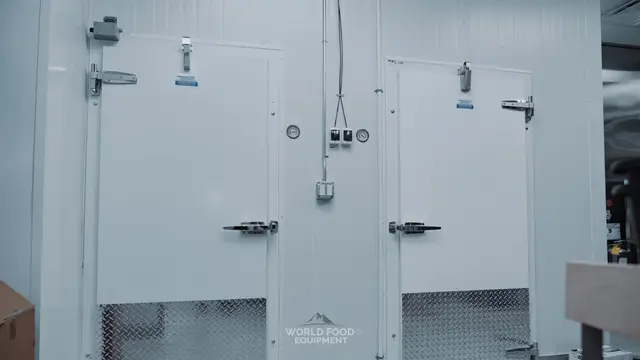
Finished medical-grade cold storage room at Pacer Air Freight in Mississauga: white insulated panel walls, an insulated swing door with a temperature gauge and World Food Equipment decal, a wide sliding insulated door opening, and twin-fan ceiling evaporators
03 · The envelope Airtight, sealed
Airtight is the spec, not a slogan.

Panel-to-panel seams, floor-to-wall transitions, and door perimeters are each sealed against ambient air exchange. A gap that reads as efficiency loss in a food walk-in reads as temperature drift on a pharma mapping study, so every interface is finished airtight before the refrigeration plant ever starts.

What this means for you A room your QA team can map
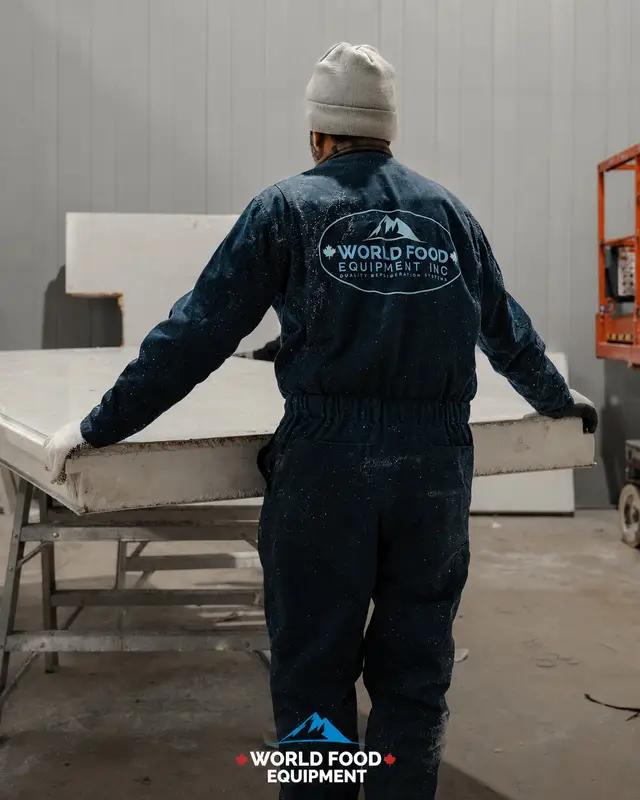
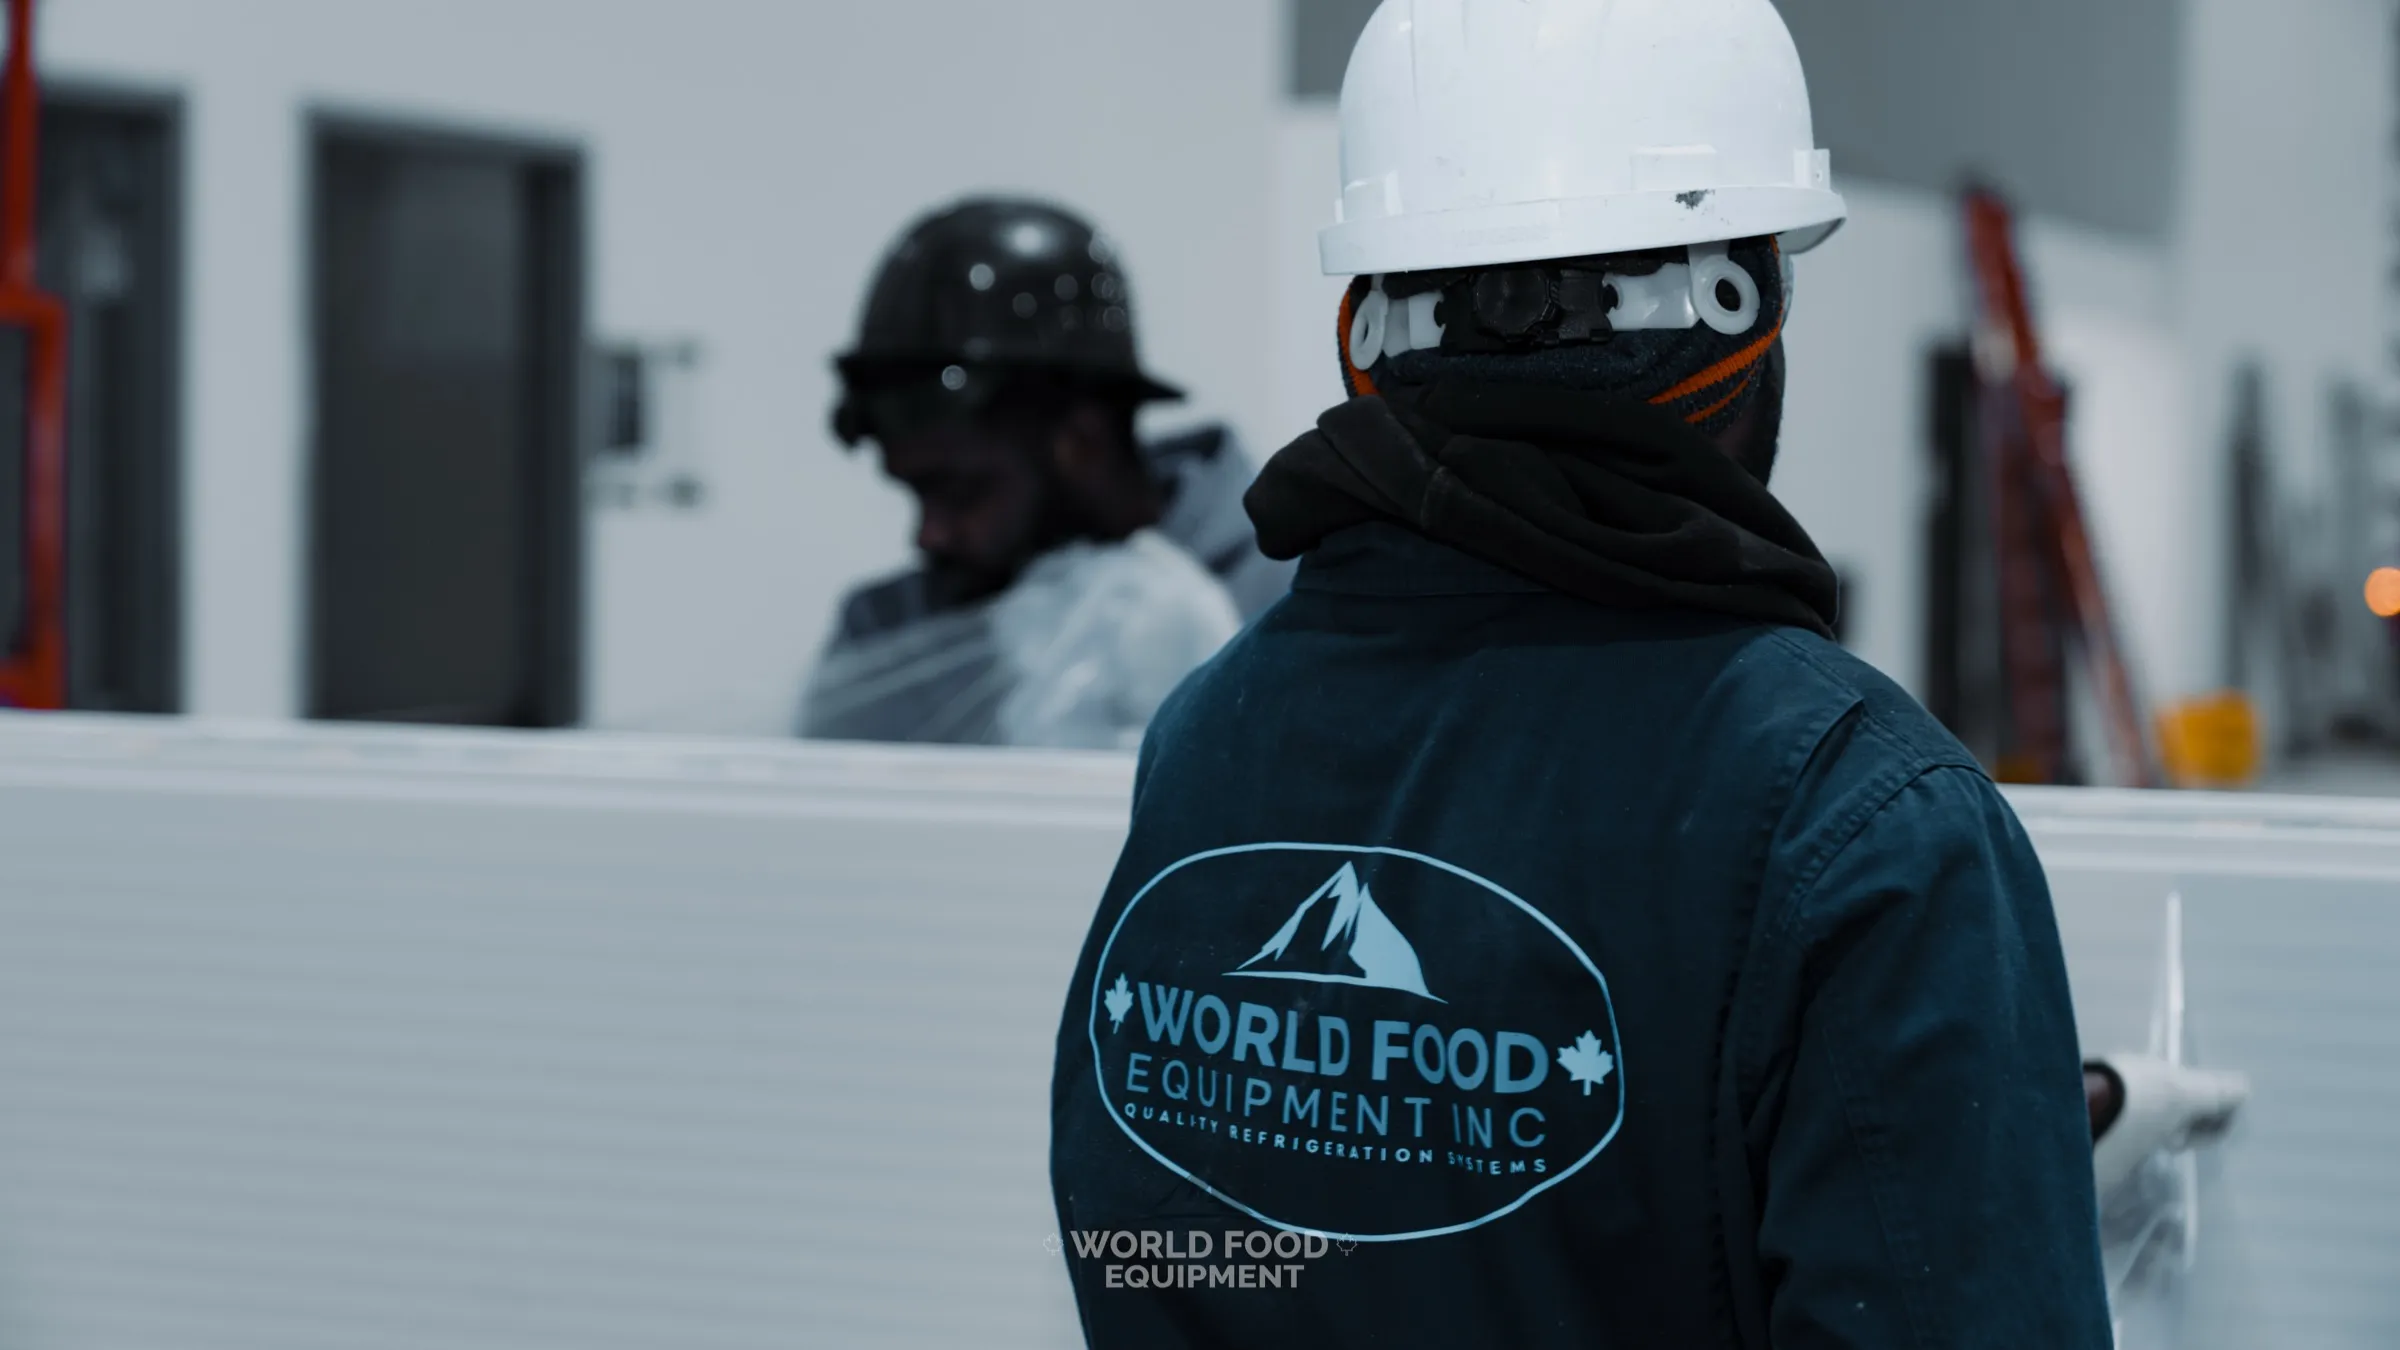
World Food Equipment crew member in a navy WFE-branded coverall and white hard hat handling a large white insulated cold storage panel on an install site, a second hard-hatted crew member working in the background, in-house WFE install crew
04 · The crew In-house build
Built by the crew that documents it.

The same in-house WFE crew frames, seals, and commissions the room, then hands over the equipment spec sheets, commissioning records, as-built drawings, and temperature verification logs your quality file needs. No subcontractor chain between the build and the paperwork.

What this means for you One accountable crew

Fig. 02 · Why a food walk-in fails

Food walk-in vs
pharma cold room.

Same mechanical family. Different pass-fail test.

Generic
Food walk-in
Spec'd by WFE
Pharma cold room
Temperature
0-4°C, drift tolerated
2-8°C, held and logged
An excursion
A higher energy bill
Quarantined product + deviation
Envelope
Efficiency-grade seams
Airtight, sealed transitions
Monitoring
Single thermostat
Data loggers + door alarms
Documentation
Not required
Commissioning records for qualification
Compliance
Food safety / NSF
Health Canada GDP (GUI-0069)

The why behind each row is in the Deep Dive below, or read the custom cold storage page for the full build spec.

Fig. 03 · How we'd spec it

A two-zone pharma
cold storage build.

For a distributor or 3PL holding refrigerated and frozen product: a cold room plus freezer envelope with a staging airlock at the dock.

 DWG WFE-PH-01 · plan view · schematic, not to scale

Build sheet · how we'd spec it

Get this spec'd to your product profile
01
Cold room (2-8°C) Sized for racked pallet storage, with evaporators laid out for uniform airflow across the product, not just at the coil.
02
Freezer zone (-25 to -15°C) Insulated floor system, with the freezer envelope sealed independently of the cold room.
03
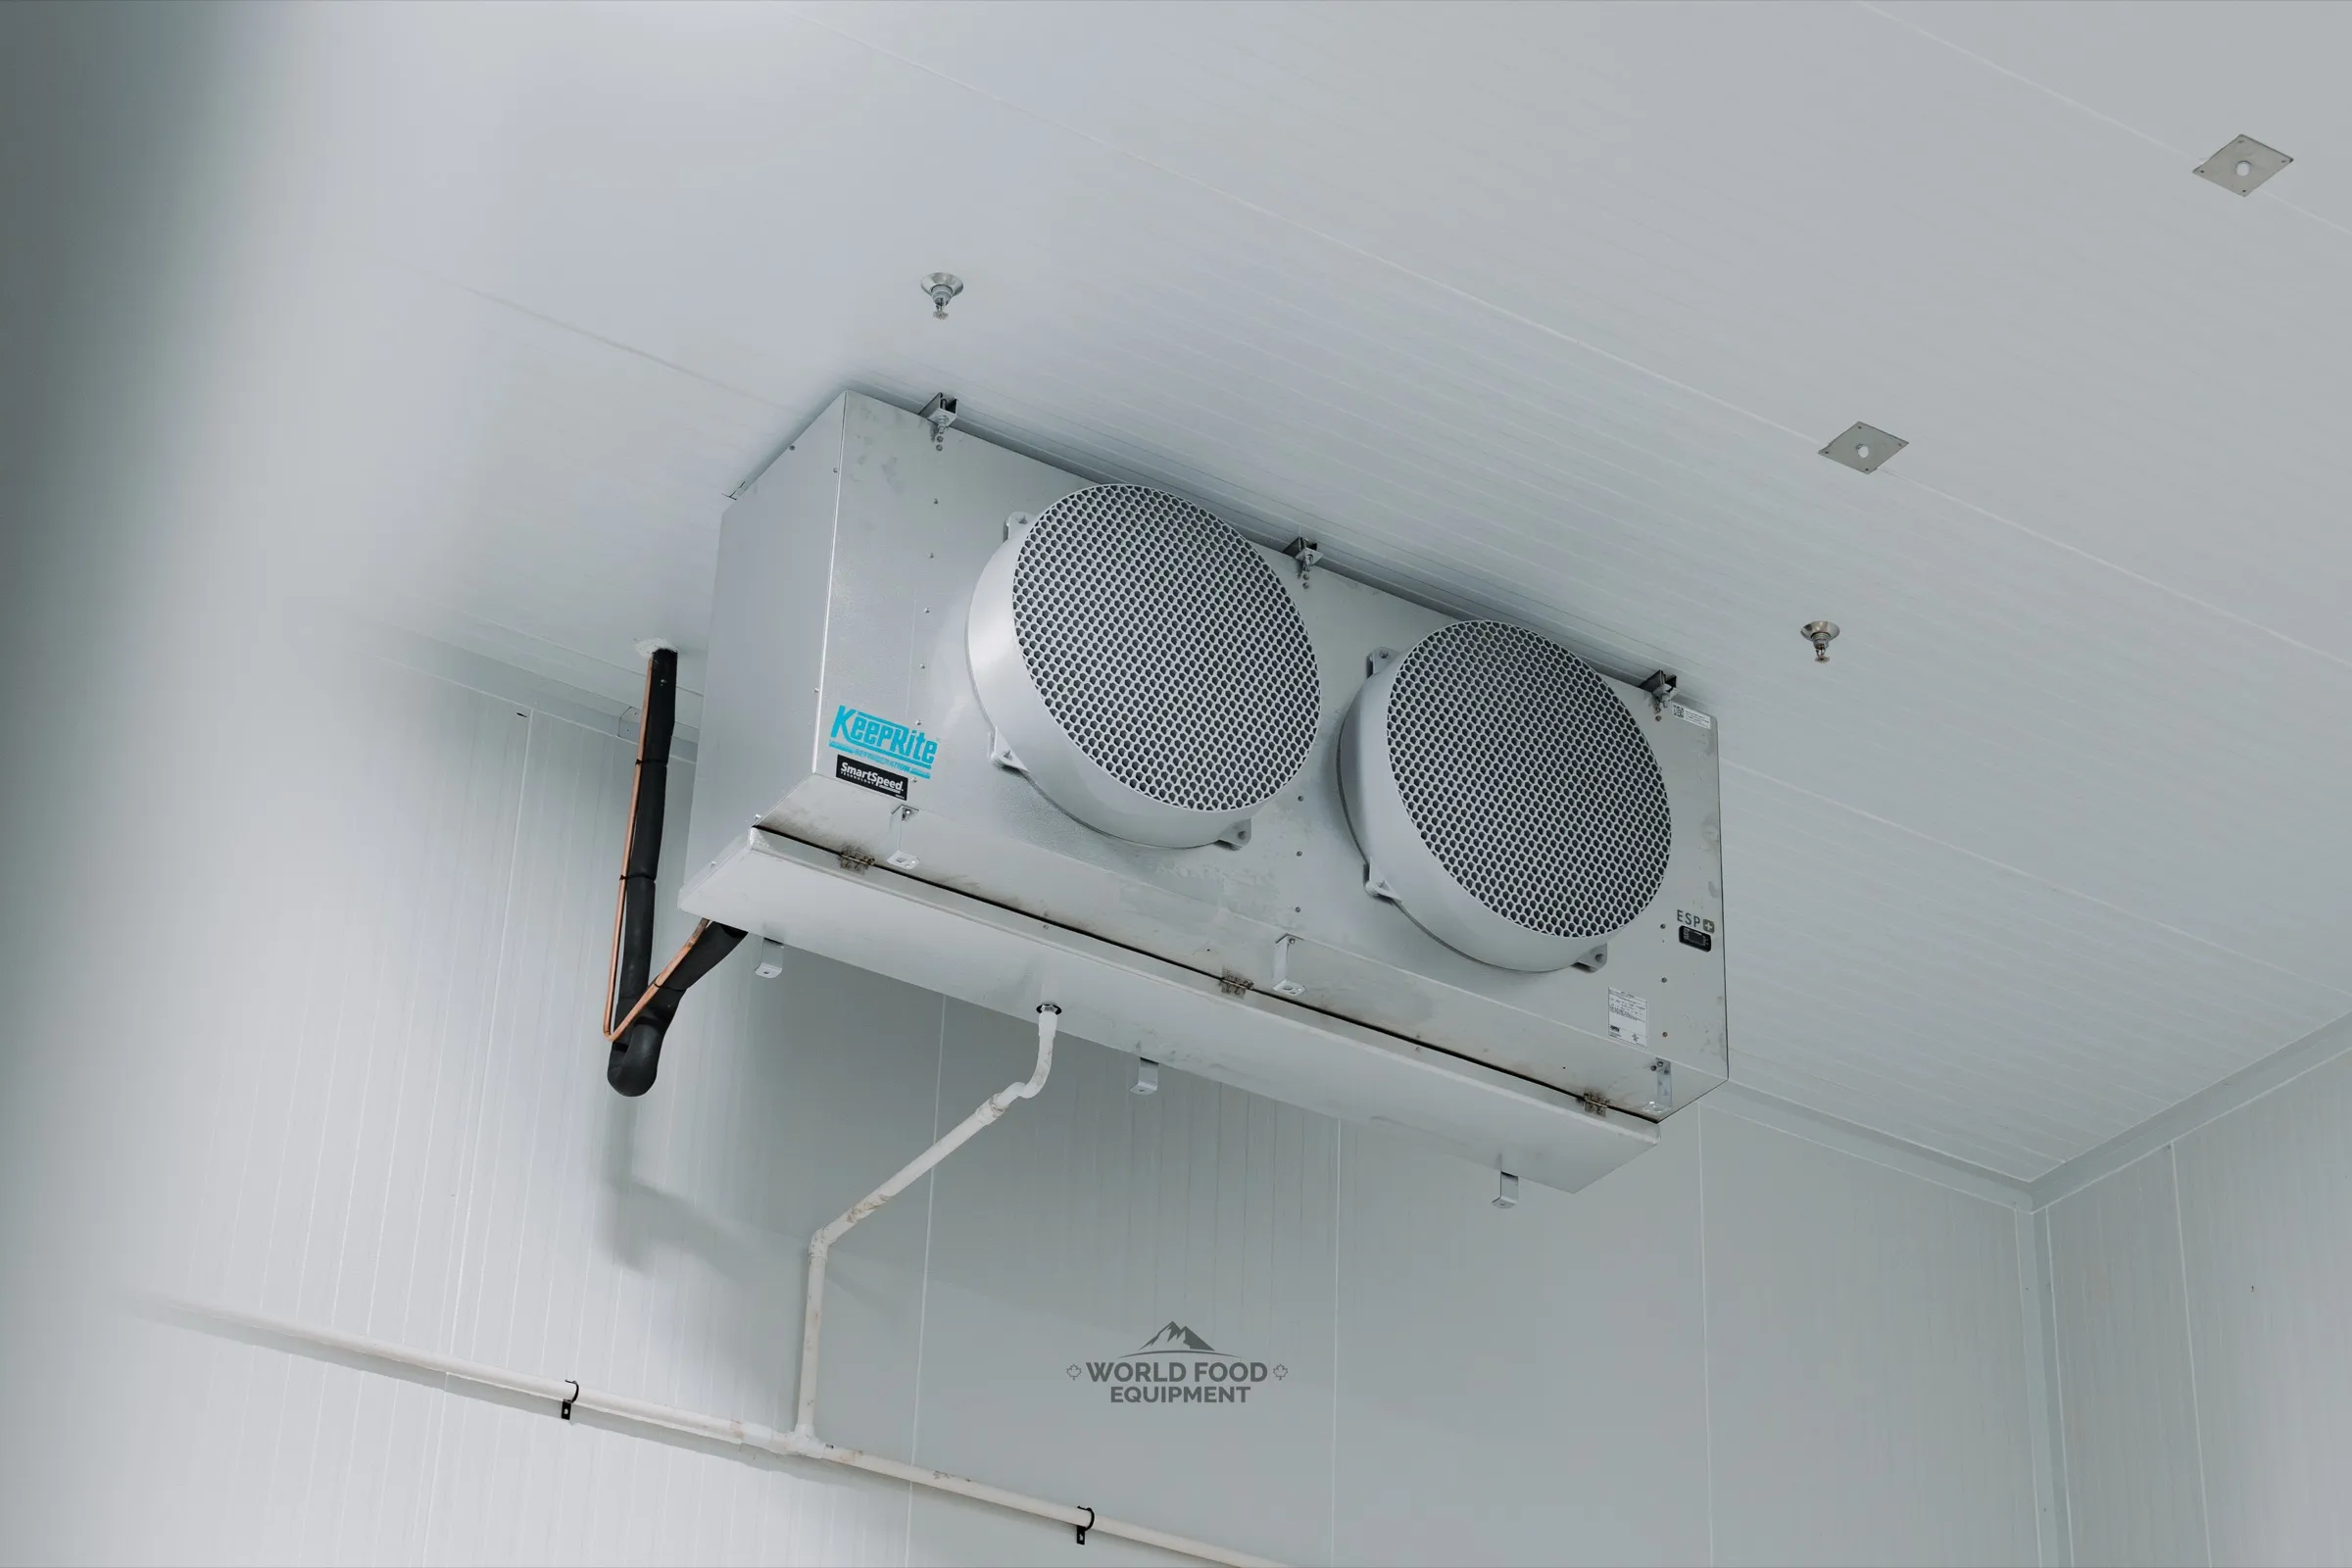
Refrigeration KeepRite ceiling evaporators on remote condensing, with capacity margin for door-cycles and summer ambient.
04
Panels and doors 4-inch Norbec or Kingspan insulated panels with cam-lock joints and sealed seams, Coldmatic insulated doors with perimeter seals.
05
Monitoring and records Panel-mounted temperature data loggers and door-contact alarms, with exportable records for your GDP quality file.
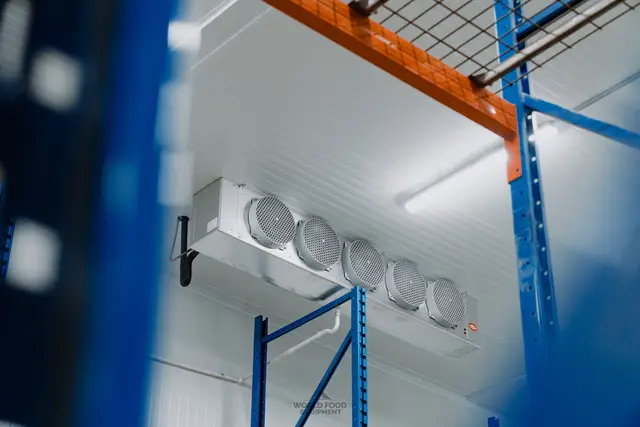
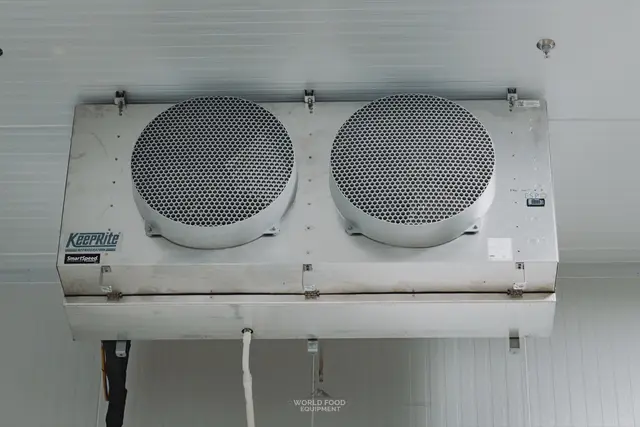
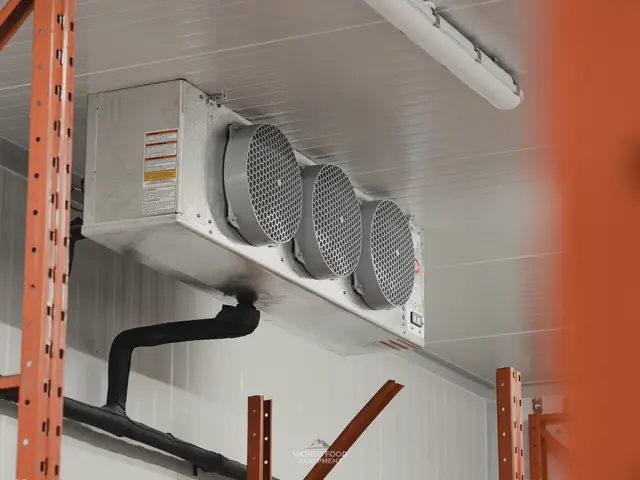
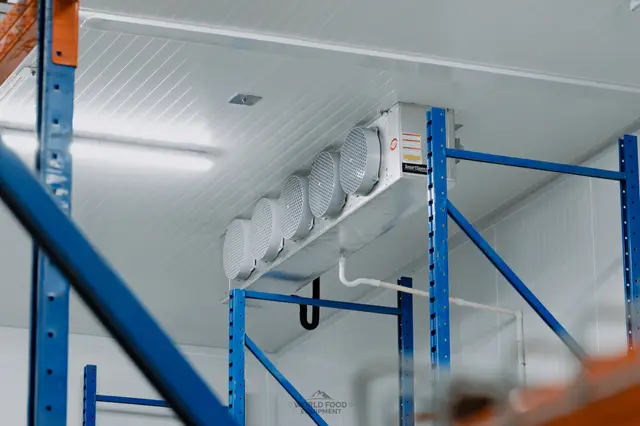
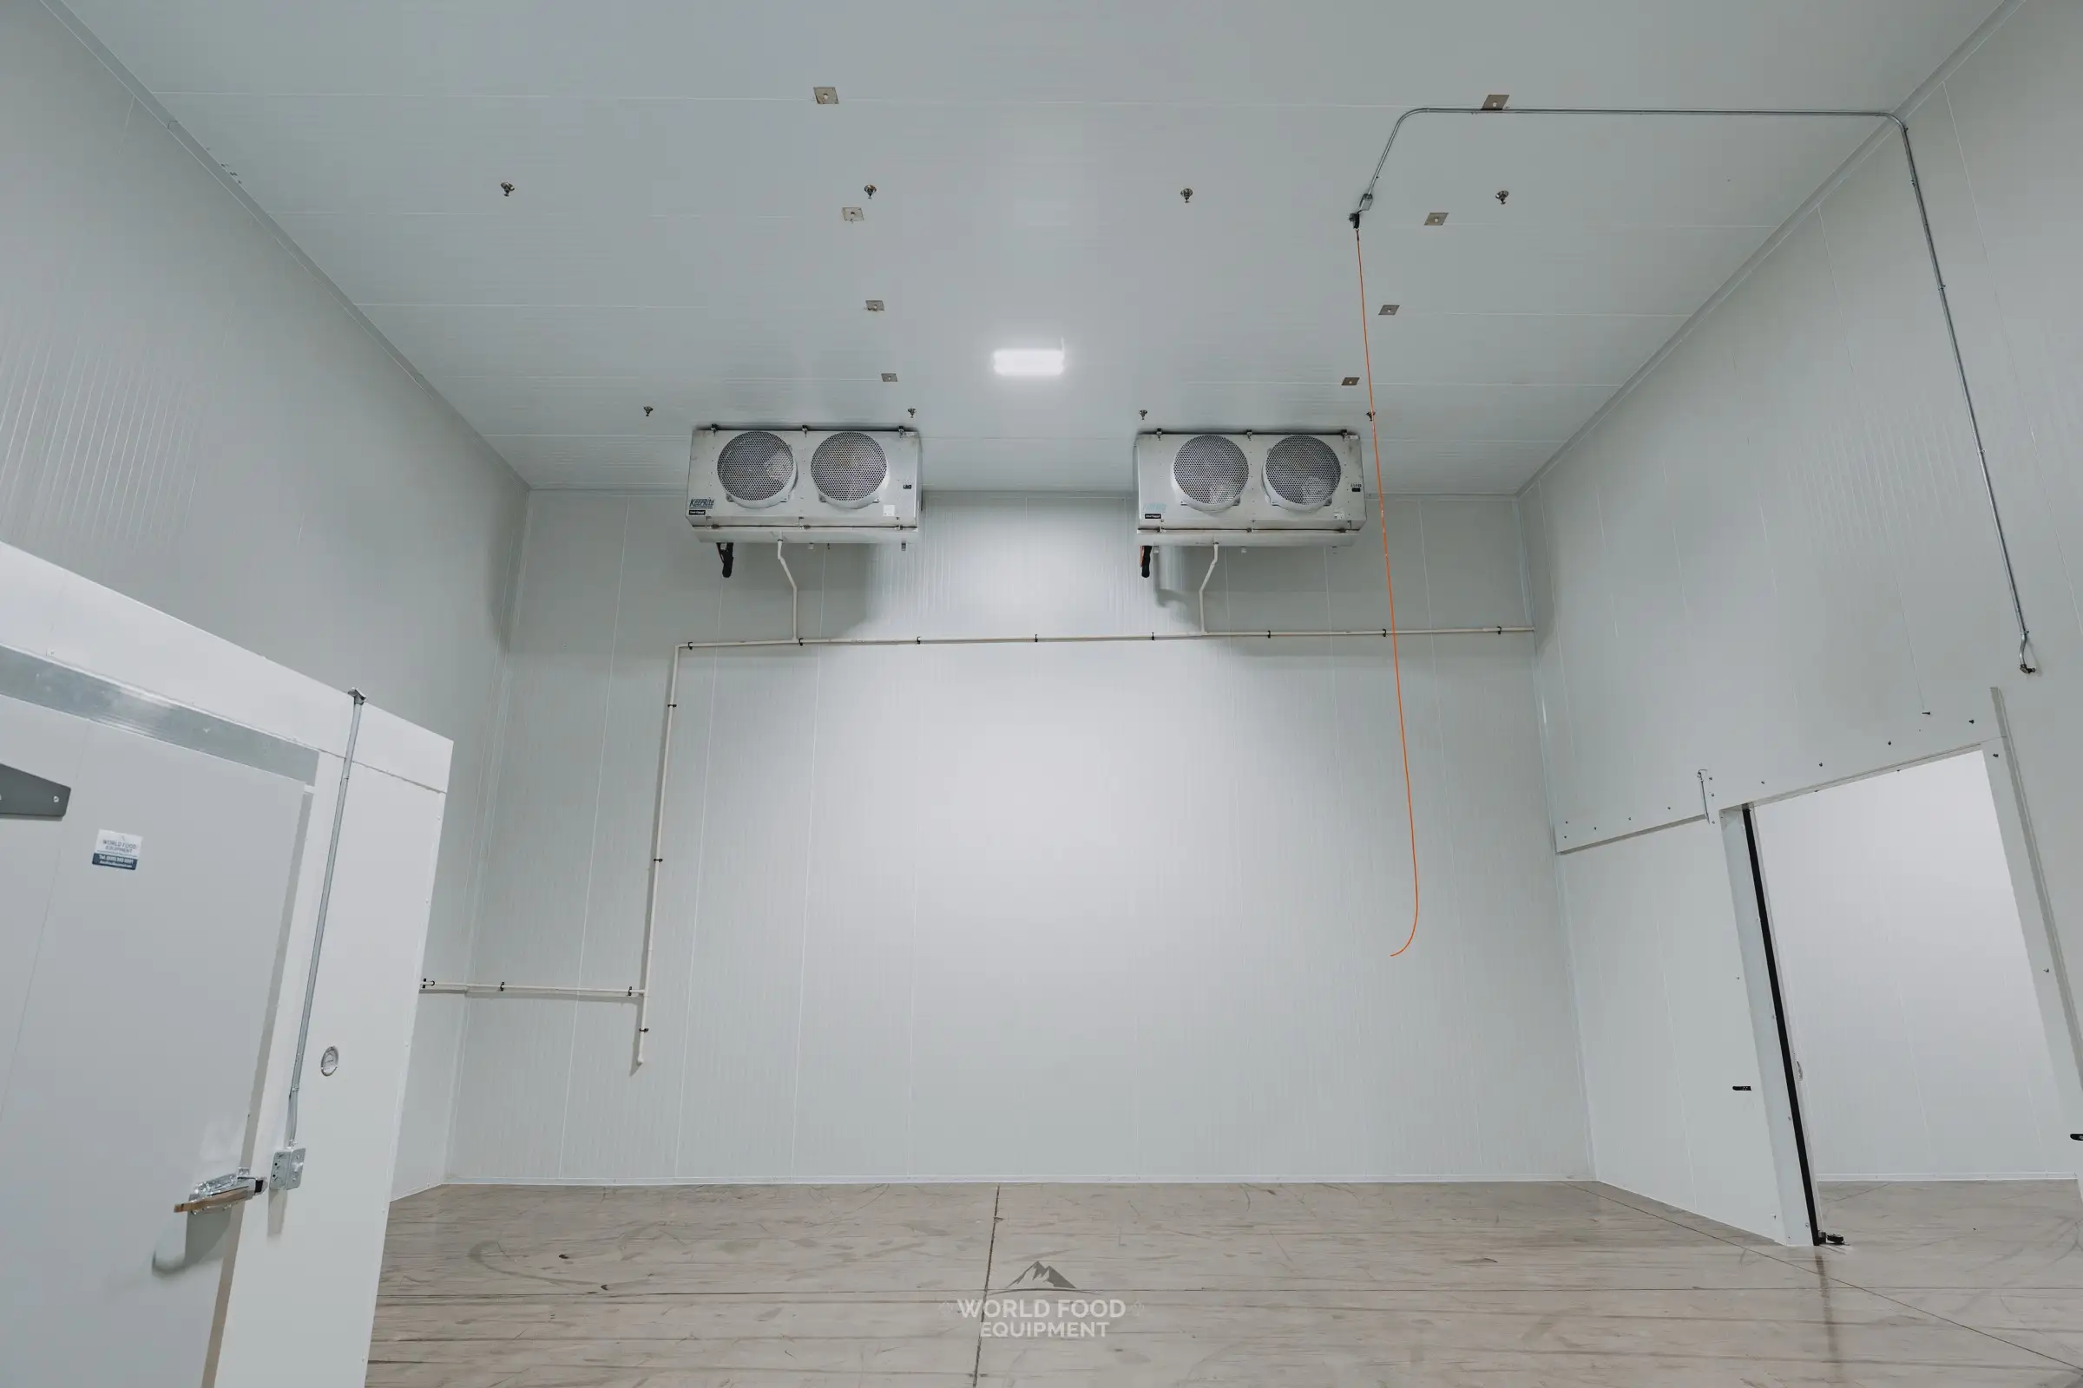
KeepRite SmartSpeed ESP+ twin-fan evaporator ceiling-mounted in the finished medical-grade cold storage at Pacer Air Freight in Mississauga, insulated copper refrigerant line set and condensate drain line, white insulated panels, World Food Equipment install
 KeepRite refrigeration · commissioned and logged

Fig. 04 · Recent build

Pacer Air Freight: 10,000 sq ft of medical-grade cold storage.

WFE built a 10,000 sq ft medical-grade cooler and freezer envelope at Pacer Air Freight in Mississauga, inside an operating air-freight facility. Every panel was measured and cut for tight seams and consistent insulation, then sealed into one airtight envelope by the in-house crew.

See the Pacer Air Freight build

Fig. 05 · Coverage

Pharmaceutical cold
storage in…

GTA next-day site visits. Scheduled-install windows across Ontario, including Northern Ontario. Same crew on every job.
Deep Dive

More on pharma cold storage, GDP & qualification.

Expand any section for the full detail on Health Canada storage requirements, why food-grade contractors get it wrong, the three temperature bands, the airtight envelope, monitoring, and industrial scale.

Health Canada Storage Requirements at a Glance

Health Canada's guidance on environmental control of drugs during storage and transportation (GUI-0069) requires wholesalers and distributors to store drug product under the conditions on the label, monitor those conditions, and document control. The standard bands: 2-8°C for refrigerated product, 15-25°C controlled room temperature, and -25 to -15°C for frozen product. WFE builds the room and supplies the equipment spec sheets, commissioning records, and temperature verification logs that feed your Health Canada GMP and GDP quality file.

Why Food-Grade Contractors Get Pharmaceutical Cold Storage Wrong

Most quotes you will get for a pharma cold room are a food-grade walk-in cooler with a tighter thermostat setting. Food refrigeration is engineered around a tolerant product: a few degrees of drift, a leaky seam, an unmonitored door all cost efficiency, nothing more. Pharmaceutical storage inverts that. The envelope has to be airtight, the airflow uniform across the racked volume, and the temperature record continuous, because the pass-fail test is a mapping study, not a thermostat readout.

Refrigerated, Controlled Room Temperature, and Frozen

Most pharmaceutical distributors hold more than one band: 2-8°C refrigerated, 15-25°C controlled room temperature, and -25 to -15°C frozen. Each wants its own zone with its own set-point, alarm limits, and door discipline. We build multi-zone envelopes with zoned control so one build covers the full profile, with independent monitoring per zone.

The Airtight Envelope

Airtight means the structural walls, the panel-to-panel seams, the floor-to-wall transitions, and the door perimeters all hold against ambient air exchange. Each interface gets the right seal type: panel joints with pharma-rated sealant, floor transitions sealed against the slab, and doors with perimeter seals that hold under repeated door-cycles. The result is an envelope the refrigeration plant can hold to spec without fighting ambient infiltration. This is the build standard WFE ran on the Pacer Air Freight medical-grade build.

Monitoring, Alarms, and Your Quality File

Your quality team runs the qualification; the room has to give them something to qualify. We install panel-mounted temperature data loggers with exportable records, door-contact alarm switches, and hand over commissioning records and as-built drawings at handover. When your QA lead runs the temperature mapping study, the build documentation behind it is already in the binder.

Industrial-Scale Pharmaceutical Cold Storage

Pharmaceutical cold storage scales from small qualification rooms of a few hundred square feet up to full distribution envelopes. The largest medical-grade build WFE has run is the 10,000 sq ft cooler-and-freezer envelope at Pacer Air Freight in Mississauga, built inside an operating air-freight facility with shared mechanical systems and a continuous airtight envelope.

Fig. 06 · Cold chain FAQ

Questions cold chain
operators ask first.

01

What temperature does pharmaceutical cold storage run at?

The standard bands are 2-8°C for refrigerated drug product, 15-25°C for controlled room temperature product, and -25 to -15°C for frozen product. The engineering requirement is not just hitting the set-point but holding the band across the full racked volume through door-cycles, defrost, and summer ambient. We size refrigeration with margin and lay out evaporators for uniform airflow so the room maps clean.
02

Will the room support Health Canada GDP compliance?

The build gives your quality team what qualification needs: equipment specification sheets, commissioning records, as-built drawings, and temperature verification logs, plus data loggers and door alarms installed in the room. Health Canada's GUI-0069 guidance puts the qualification and monitoring obligations on the licence holder, so your QA team runs the mapping study and we make sure the room passes it.
03

Can you build a pharma cold room inside an existing warehouse?

Yes. The Pacer Air Freight build went inside an operating air-freight facility in Mississauga: the envelope was framed against the existing structure, panels cut and fit on site, and the facility kept running around the build. Retrofitting a medical-grade envelope into existing distribution space is a normal WFE project, not a special case.
04

How is pharmaceutical cold storage different from food cold storage?

Three things change: tolerance, envelope, and paperwork. Food storage tolerates drift; pharma treats an excursion as a quarantine event. A food envelope is sealed for efficiency; a pharma envelope is sealed airtight so the room holds spec against ambient infiltration. And food storage needs no qualification file, where pharma storage lives or dies on commissioning records, mapping data, and continuous temperature logs.
05

Do you build combined cooler and freezer envelopes?

Yes, and most distribution-scale pharma projects want exactly that: a 2-8°C cold room and a -25 to -15°C freezer zone in one envelope, each with independent refrigeration, set-points, and alarms. The Pacer build is a cooler-and-freezer envelope. We also add controlled-room-temperature zones where the product profile needs a 15-25°C hold.
06

How long does a pharmaceutical cold room install take?

A single-zone room of 400-800 sq ft typically runs 10-14 business days from panel start to commissioning. A multi-zone cooler-and-freezer build of several thousand square feet runs 4-6 weeks including refrigeration tie-in and monitoring commissioning. We schedule around your receiving calendar so the room is qualified before your first temperature-controlled shipment lands.

Free Quote — No Obligation

Get a Quote
Within 24 Hours.

Tell us what you need. One of our senior project advisors will personally review your requirements and respond within one business day, with a ballpark number, not a runaround.

Free Site Assessment

We visit your location and measure. No assumptions, no surprises.

In-House Crews Only

Our long-tenured in-house team does the install. No third-party subcontractors.

Custom-Designed to Your Floor Plan

Every unit engineered to your exact dimensions, not pulled from a catalog.

Prefer to talk? Call us directly:

(905) 565-0291

Tell us about your project

We respond within 24 hours. No spam, no sales pressure.

Call Now Free Quote