
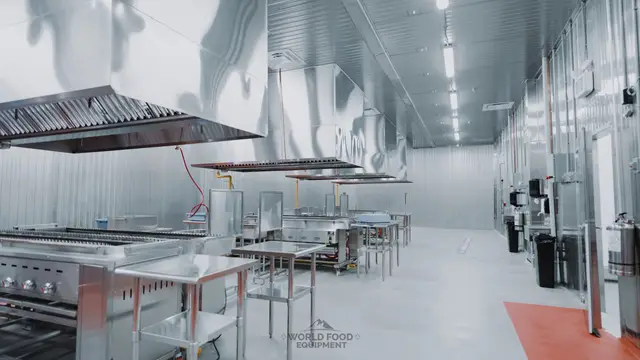

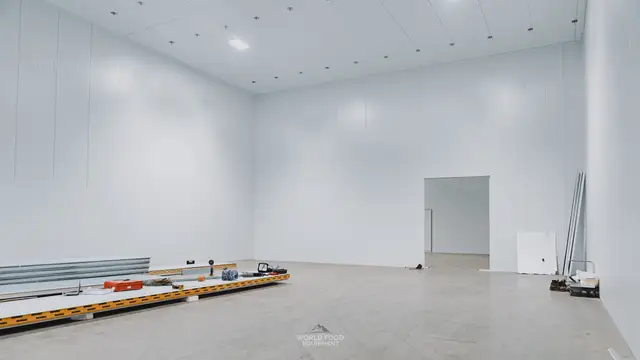
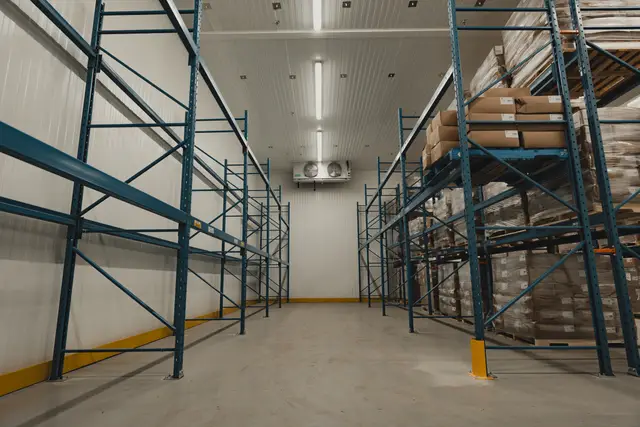
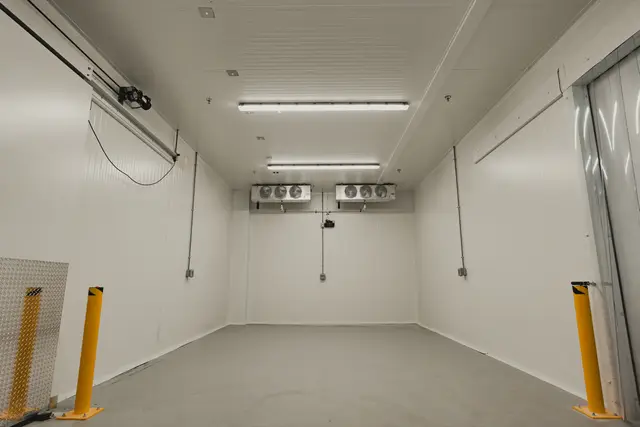
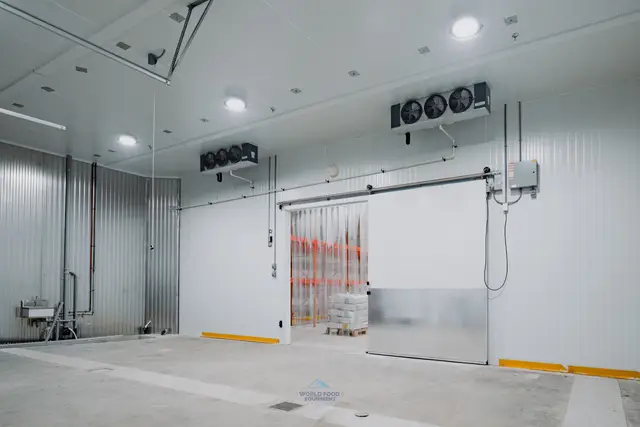
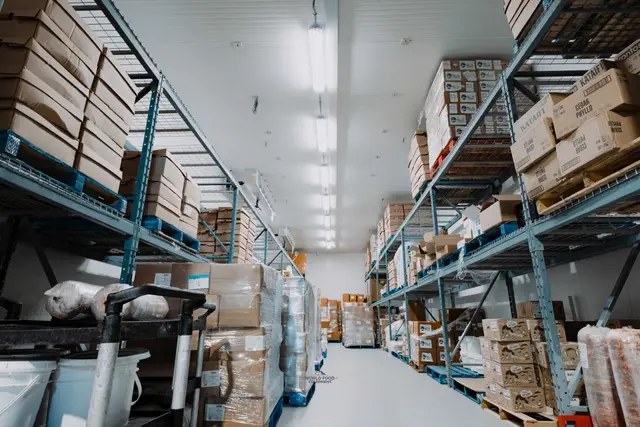
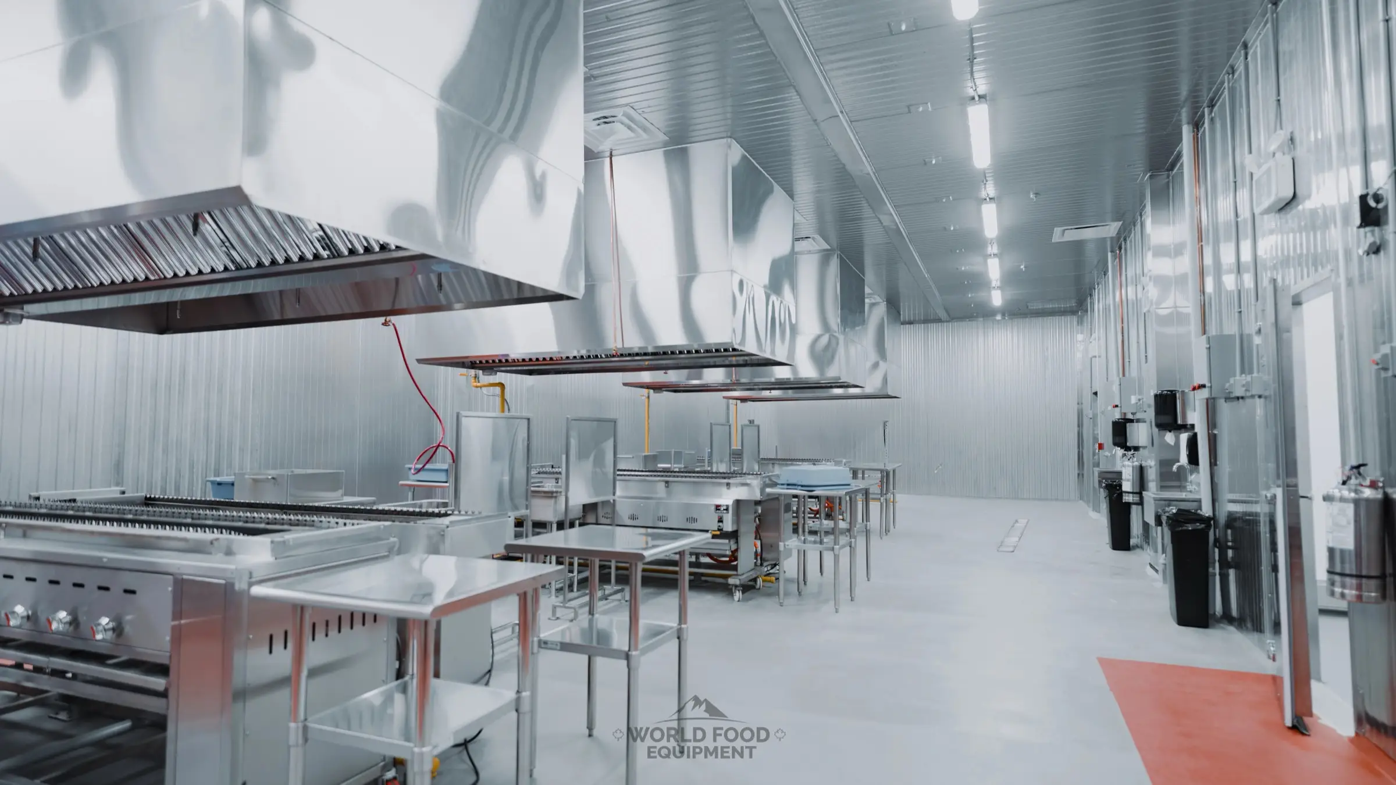
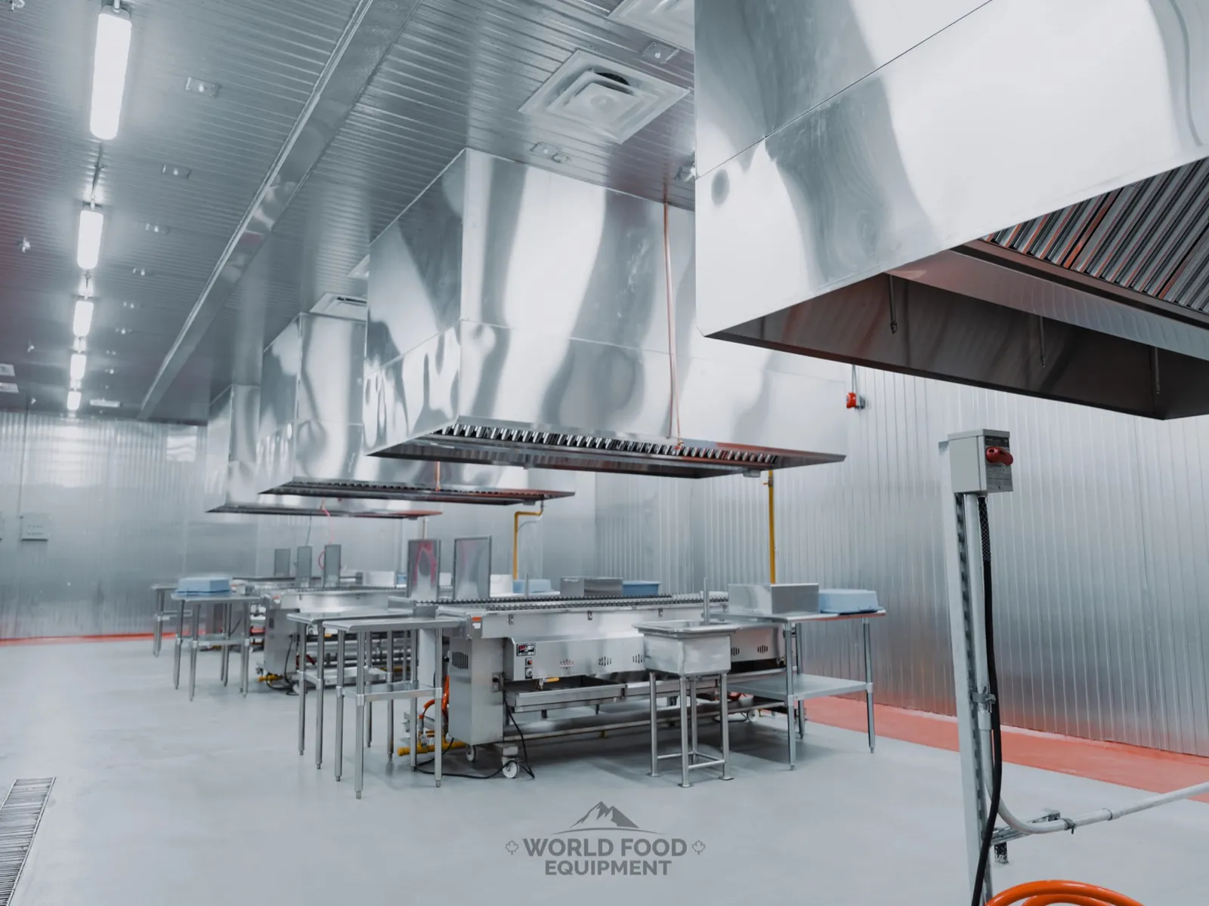
Al Shamas Food Products production room in Mississauga, insulated metal-faced panels on the walls and ceiling, a row of stainless exhaust hoods over the skewer grill line, stainless prep tables, hand-wash stations along the right wall, WFE install.

Food Production Room + Cold Storage

Al Shamas Food Products — Insulated-Panel Production Room and Cold Storage, Mississauga

Al Shamas Food Products makes halal frozen foods in Mississauga. WFE built the production room inside insulated metal-faced panels, walls and ceiling, so a grill line running under a row of exhaust hoods sits in a room that washes down like a cold room. WFE also built the cold room alongside it on the same panel system and installed its five-fan ceiling evaporator.

Project details

Al Shamas Food Products

Project Type
Production Room + Cold Storage
Location
Mississauga, Ontario
Industry
Halal Frozen-Food Production
Installer
WFE In-House Crew
Envelope
Insulated panels, walls + ceiling
Room Use
Grill line + prep under exhaust hoods
Cold Room
WFE-built, five-fan evaporator installed
Lighting
LED vapor-tight strips
30+ Years in Ontario
100% In-House Crew
Free Quote, One Business Day
Canadian Family-Operated

The Build

A production room built like a cold room

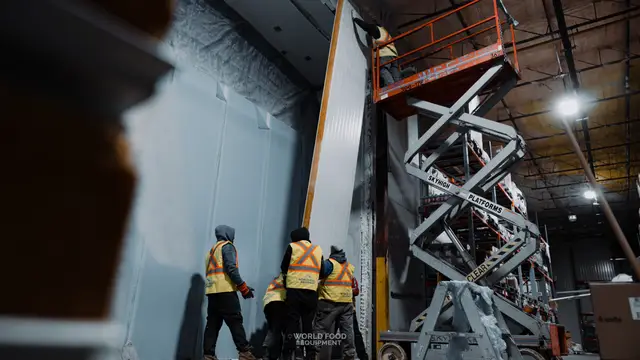
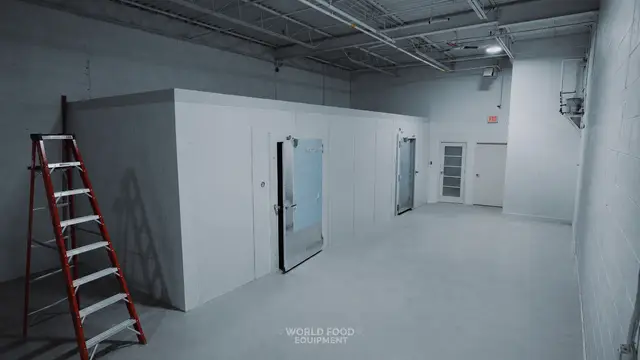
Al Shamas Food Products makes halal frozen foods (kebabs, samosas, spring rolls) in Mississauga. Their production room has to take heat, grease, and a full washdown every day, so WFE built it inside the same insulated-panel system used on walk-in coolers and freezers. Walls and ceiling are metal-faced panels, with the grill line running down the middle under a row of exhaust hoods.

On Site

A production room in panels.

Click any photo to enlarge

Scope of Work

What WFE built.

Panel walls and ceiling for the production room, plus the cold room and its evaporator, all built and installed by WFE.

  1. 01

    Production room envelope

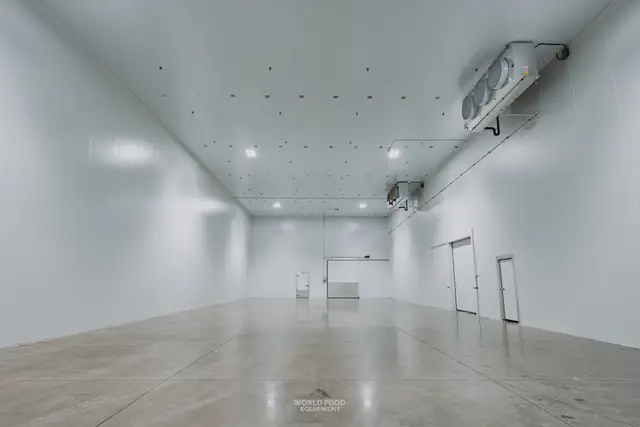
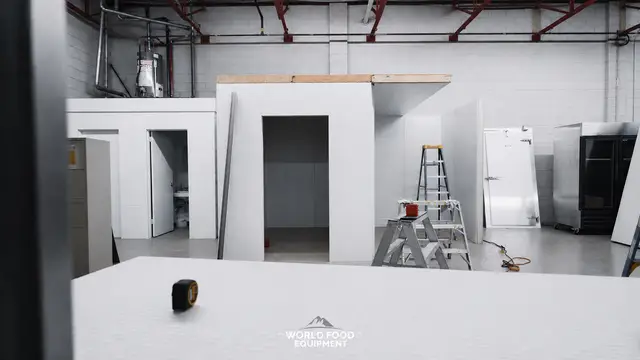
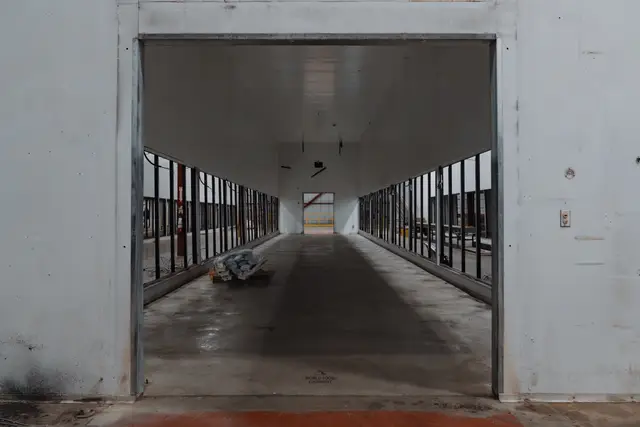
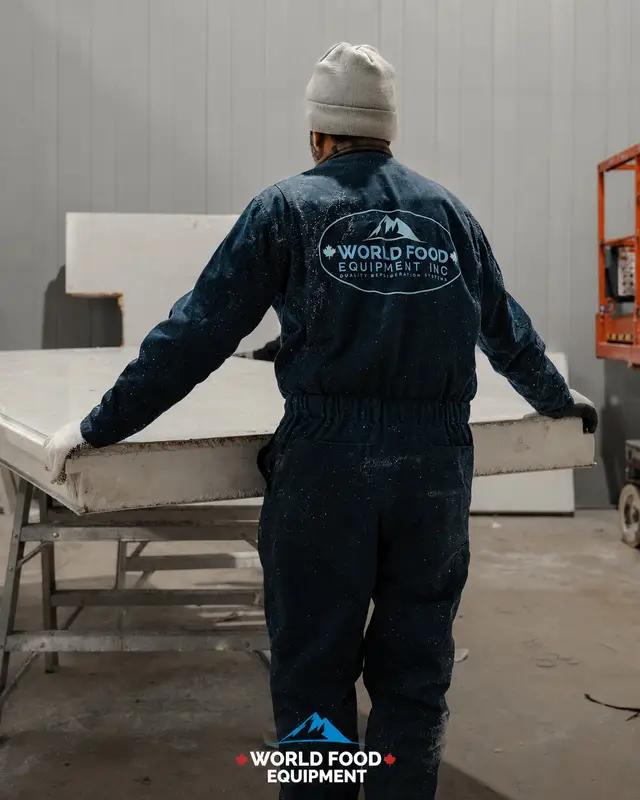
    The production space built inside insulated metal-faced panels, walls and ceiling. The same panel system used on cold rooms gives a production floor a sealed, washable surface with no drywall to break down under heat, grease, and daily cleaning.

  2. 02

    Laid out for the grill line

    The room runs a row of skewer grills down the middle under a line of stainless exhaust hoods, with stainless prep tables between stations. Gas and electrical services drop through the panel ceiling at each station.

  3. 03

    Services on the wall

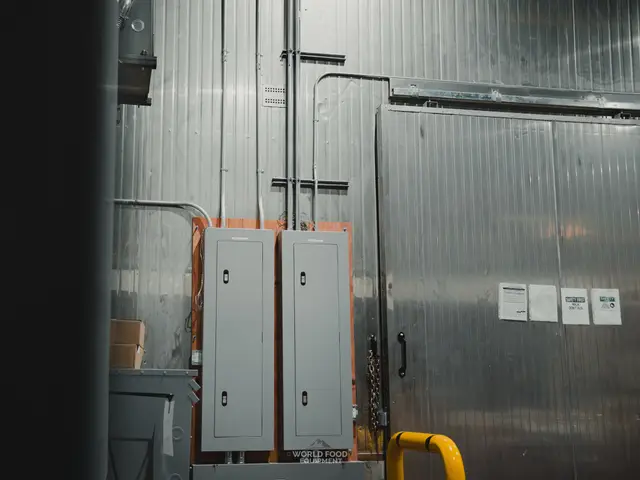
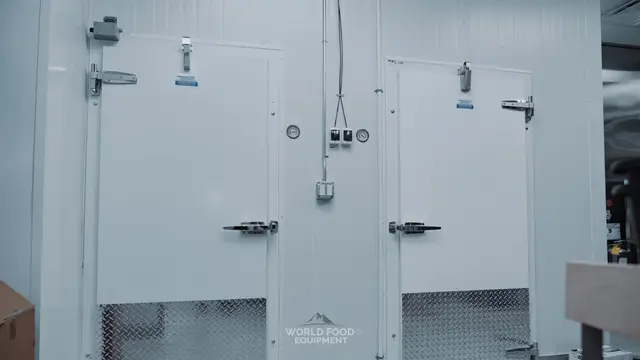
    Hand sinks, dispensers, and fire extinguishers sit along the panel wall, out of the walkway. Conduit runs surface-mounted on the panels, so every line stays reachable for service.

  4. 04

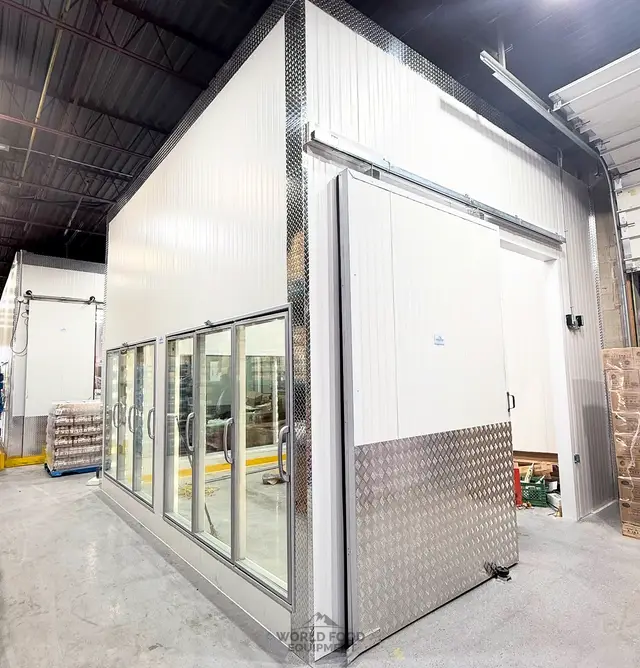
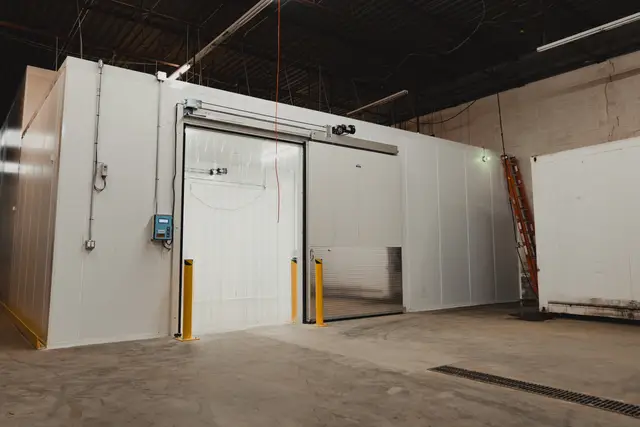
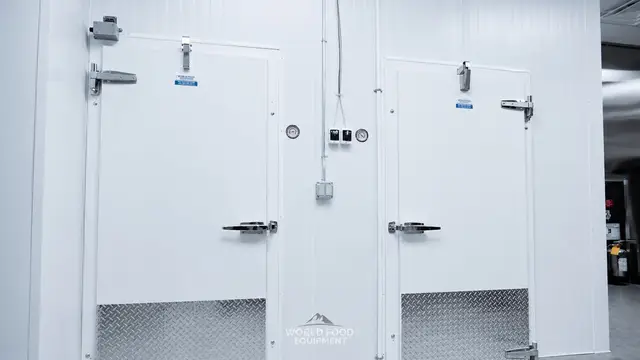
    Cold room

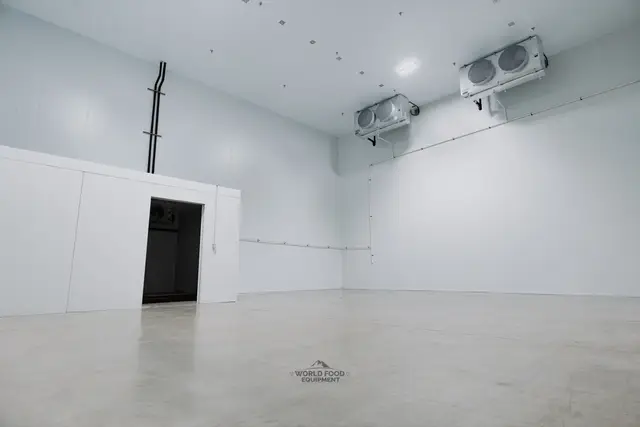
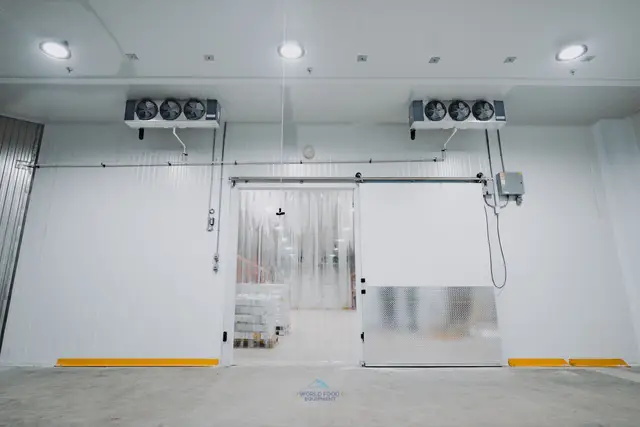
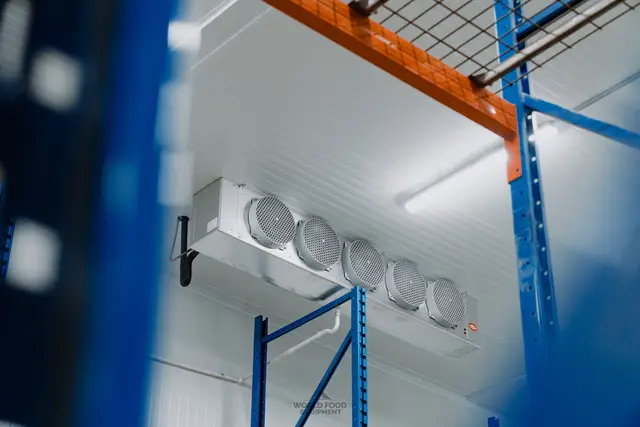
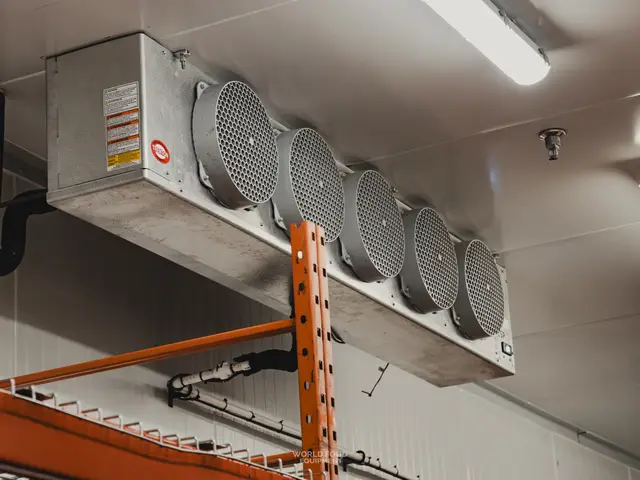
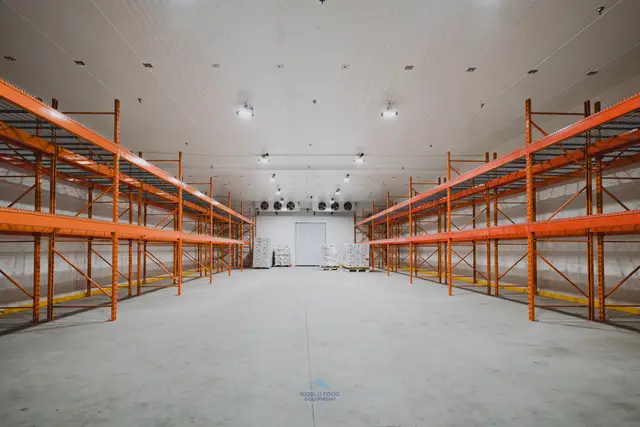
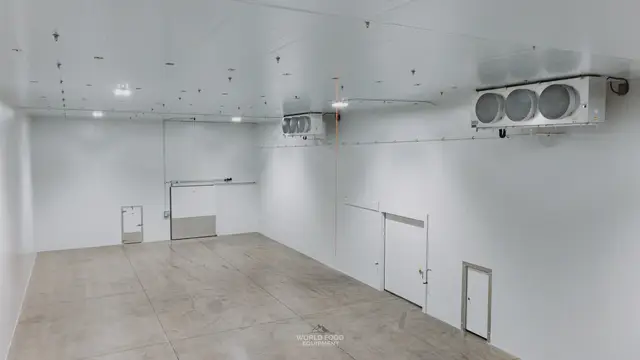
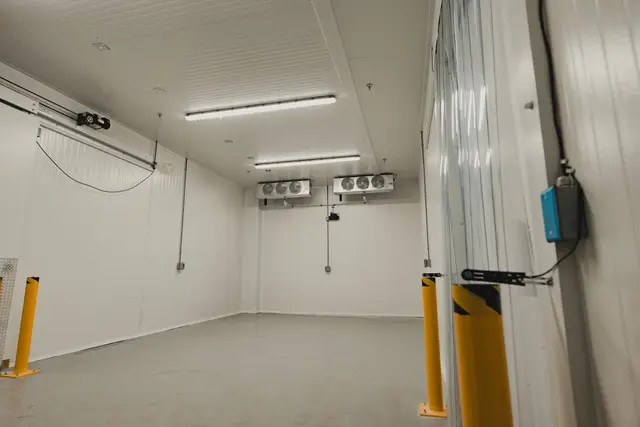
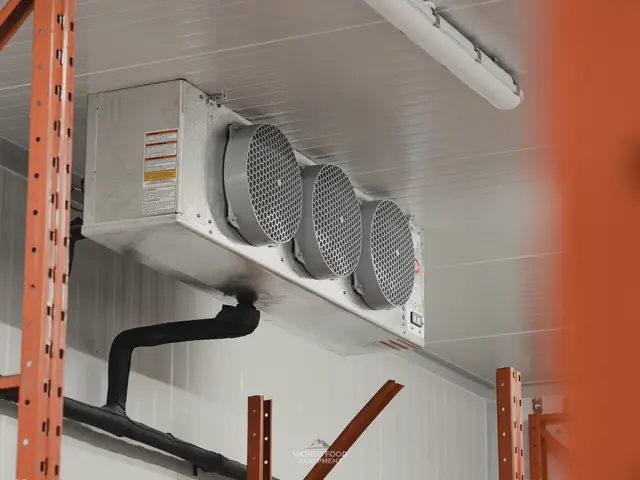
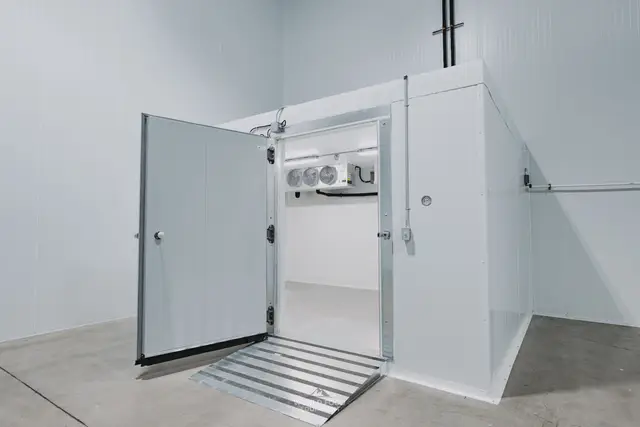
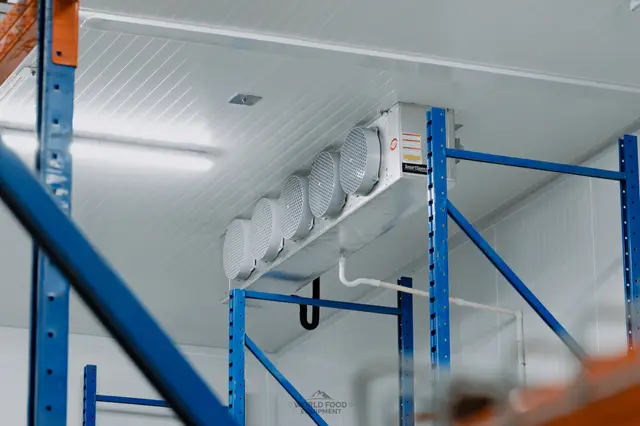
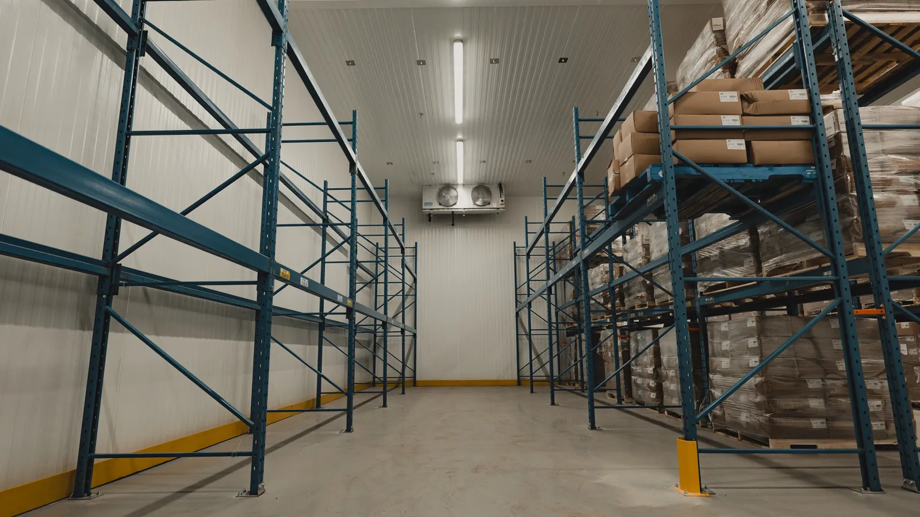
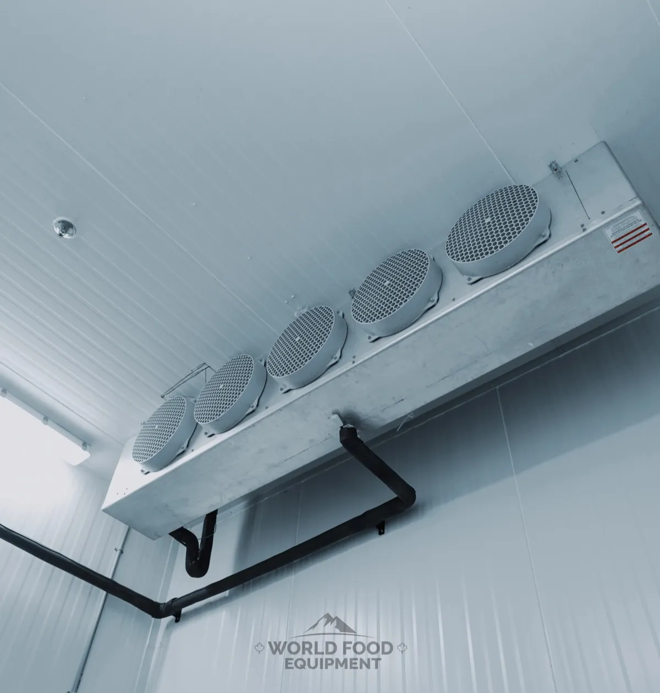
    WFE built a separate cold room on the same panel system and installed its five-fan ceiling-mounted evaporator. The insulated drain line runs along the wall, with vapor-tight lighting inside.

  5. 05

    Ceiling lighting + air

    LED vapor-tight strip lights run the length of the production room on the panel ceiling, with supply diffusers set into the panels.

Deep Dive

Why it was built this way.

01

Why panels instead of drywall in a food plant

Drywall and painted block soak up moisture and grease, and they crack where carts hit them. Metal-faced insulated panels wipe down, stand up to washdown, and give an inspector a smooth, non-porous surface from floor to ceiling. They also insulate, which keeps a hot production room from loading up the cold storage next to it.

02

Cold storage next to the line

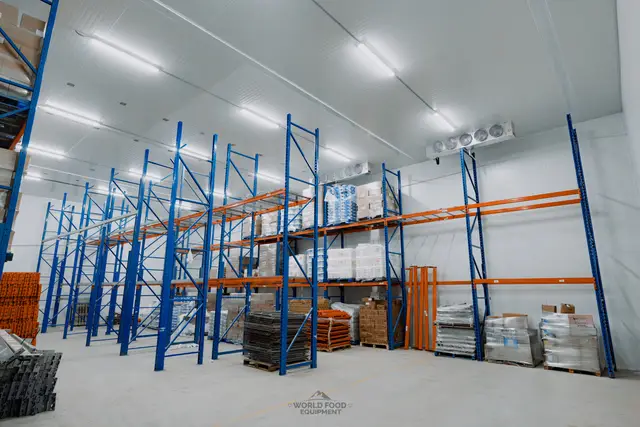
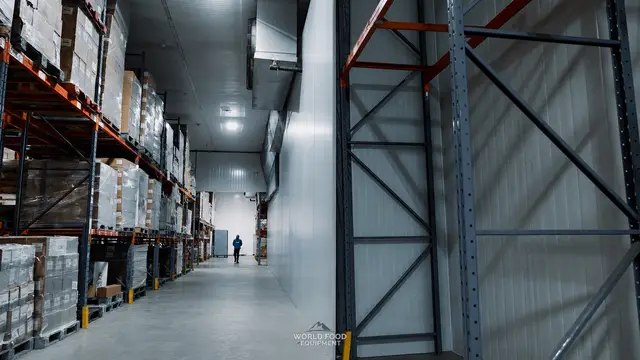
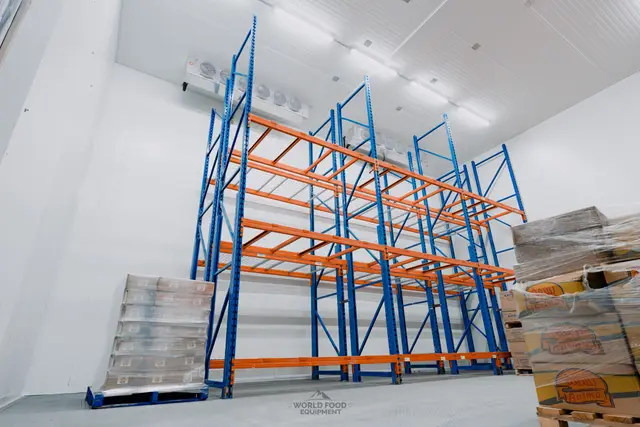
Frozen-food production needs cold storage close to where product comes off the line. WFE built the cold room on the same panel system as the production room and installed its five-fan ceiling evaporator.

03

Refrigeration detail

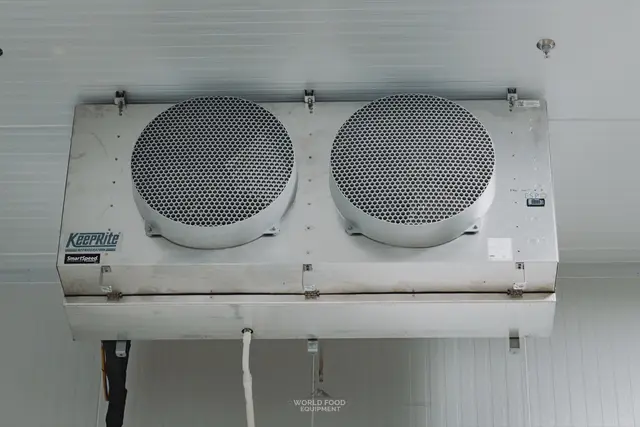
Five-fan ceiling-mounted evaporator installed by WFE in the cold room, galvanized housing on white insulated ceiling panels, with an insulated drain line run along the wall. Vapor-tight light fixture inside the room.

Outcome

The result.

Al Shamas runs its halal frozen-food production out of a room that cleans like a cold room: panel walls and ceiling, a grill line under stainless hoods, hand-wash stations on the wall, and cold storage alongside. The facility was finished and handed over ready for production.

Project FAQ

01 Can WFE build a food production room out of insulated panels?

Yes. Al Shamas is one: walls and ceiling built from the same metal-faced insulated panels WFE uses on walk-in coolers and freezers. Panels give a production room a sealed, washable, non-porous surface that holds up to heat, grease, and daily washdown.

02 Do insulated panels work in a hot room, or only in cold storage?

Both. The panel core insulates in either direction, and the metal face handles heat and grease from a cooking line as long as hood and fire-code clearances are designed in. The payoff is a room that washes down like a cold room and keeps cooking heat out of the cold storage next door.

03 What does a frozen-food producer need from cold storage?

Cold storage close to the line, with enough refrigeration to handle product coming in from production. Room size and evaporator capacity come from how much product leaves the line in a shift. WFE sizes both on the site visit.

Free Quote — No Obligation

Get a Quote
Within One Business Day.

Tell us what you need. One of our senior project advisors will personally review your requirements and respond within one business day, with a ballpark number, not a runaround.

Free Site Assessment

We visit your location and measure. No assumptions, no surprises.

In-House Crews Only

Our long-tenured in-house team does the install. No third-party subcontractors.

Custom-Designed to Your Floor Plan

Every unit engineered to your exact dimensions, not pulled from a catalog.

Prefer to talk? Call us directly, answered 24/7:

(289) 813-5293

Tell us about your project

We respond within one business day. No spam, no sales pressure.

Call Now Free Quote