



Industrial Walk-In Freezers: What to Plan Before You Build
Planning an industrial or drive-in walk-in freezer in Ontario: floor heat, racking reviews, forklift doors, TSSA above 22 kW, and the 3,000 sq ft line.
An industrial walk-in freezer is not a kitchen freezer scaled up. Once pallets, forklifts and racking come into the room, the slab, the height, the doors and the refrigeration plant all change, and so do the Ontario rules that apply.
This guide covers what to settle before anyone prices panels: the floor, the rack plan, the door traffic, the plant, and the paperwork. It is written from the freezer and cold storage rooms we build inside Ontario warehouses and food plants.
Key takeaways
- The 3,000 sq ft line: Canada’s walk-in rules cover enclosed storage of less than 278.71 m² (3,000 sq ft). Bigger rooms are freezer warehouses under the rules, not walk-ins.
- The floor comes first: under a freezer that runs all year, frost can reach tens of feet into the ground and heave the slab unless the floor is heated, insulated and drained.
- Racking gets reviewed: in an Ontario factory, a new or modified pallet rack generally needs an engineer’s pre-start health and safety review.
- The plant may need TSSA: TSSA says most refrigeration plants with compressors over 22 kW must be registered.
- Doors are the variable you control: forklift openings need sliding or high-speed doors, man doors for people, and bollards where equipment turns.
When a walk-in freezer becomes a drive-in freezer
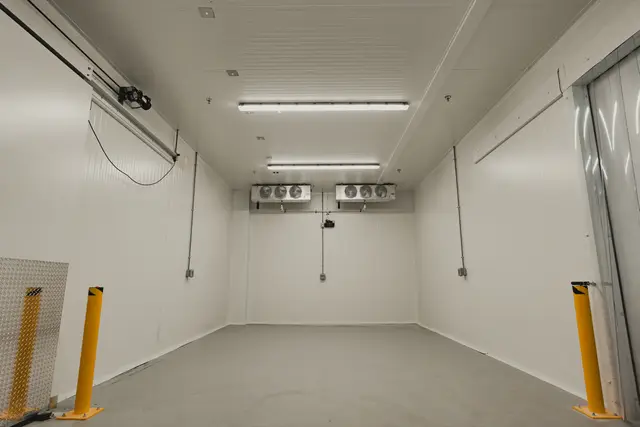
A walk-in freezer becomes an industrial walk-in freezer when product moves in on pallets instead of by hand, and a drive-in freezer once forklifts work inside it. That one change sets the clear height, the floor load, the door type and the refrigeration layout. The table shows how a racked freezer differs from the kitchen-sized box most people picture; both hold product at minus 18°C or colder.
| Spec | Kitchen walk-in freezer | Industrial or drive-in freezer |
|---|---|---|
| Height | 8 to 10 ft | Built to the rack; 14 to 22 ft clear on our racked builds |
| Storage | Shelving loaded by hand | Pallet racking with forklift aisles |
| Floor | Insulated floor panels on the existing slab | Insulated, heated and drained slab, ramp or flush at the door |
| Doors | One swing door | Wide sliding or high-speed doors, man doors, bollards |
| Refrigeration | Self-contained or one remote unit | Multi-fan ceiling evaporators on remote condensing units |
| Rules to check | Permits, 313A (refrigeration mechanic), ESA | Plus racking review, TSSA plant registration, CSA B52 |
For the kitchen end of the range, our commercial walk-in freezer buyer’s guide covers panels, doors and sizing, and our walk-in freezer service page shows what we build. The rest of this post is about what changes above it.
The 3,000 sq ft line: walk-in freezer or freezer warehouse?
Canada regulates walk-in coolers and freezers by size. Natural Resources Canada defines a walk-in as an enclosed storage space of less than 278.71 m², or 3,000 sq ft. A 30 x 30 ft freezer is inside that line; a 3,000 sq ft freezer room and anything larger is not.
In the trade we still call those rooms walk-in freezers; the federal rules call them freezer warehouses.
What the federal rules require inside the line, per NRCan’s walk-in components page:
- Panels and doors: components made on or after June 5, 2017 must meet the insulation minimums.
- Freezer walls, ceilings and doors: RSI 5.64, or R-32. Freezer floor panels need RSI 4.93, or R-28.
- Freight doors: defined as 1.22 m (4 ft) or more wide and 2.44 m (8 ft) or more high.
- Refrigeration too: walk-in refrigeration systems have their own requirements, phased in from 2020.
At 3,000 sq ft and up the room is a freezer warehouse under these rules, but the physics does not change, so the same freezer-grade panel spec still makes sense. Our panel R-value guide explains the numbers.
The floor: heat, insulation and drainage
The slab is the decision that is hardest to fix later. Under a freezer that runs continuously, the cold keeps driving down, and the National Research Council of Canada found frost under such buildings can reach tens of feet deep. Where the soil is fine-grained and wet, that frost lifts the floor.
The mechanism and the fix, from NRC’s Canadian Building Digest 61 on frost heave in cold storage buildings:
- How heave happens: moisture is drawn to the freezing plane and forms ice lenses, which physically lift the soil above them.
- Three conditions: frost-susceptible fine-grained soil, a supply of water, and below-freezing temperature. Remove one and heave stops.
- The main fix: for plants that run all year, NRC’s view is that the most satisfactory solution is to provide heat under the floor.
- The supporting fixes: moisture-proof insulation and drainage under the slab.
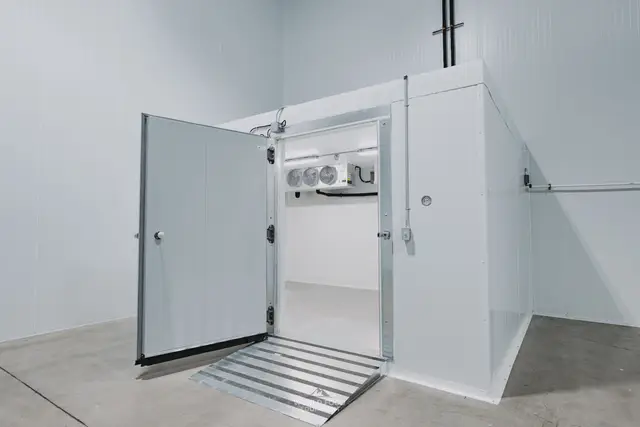
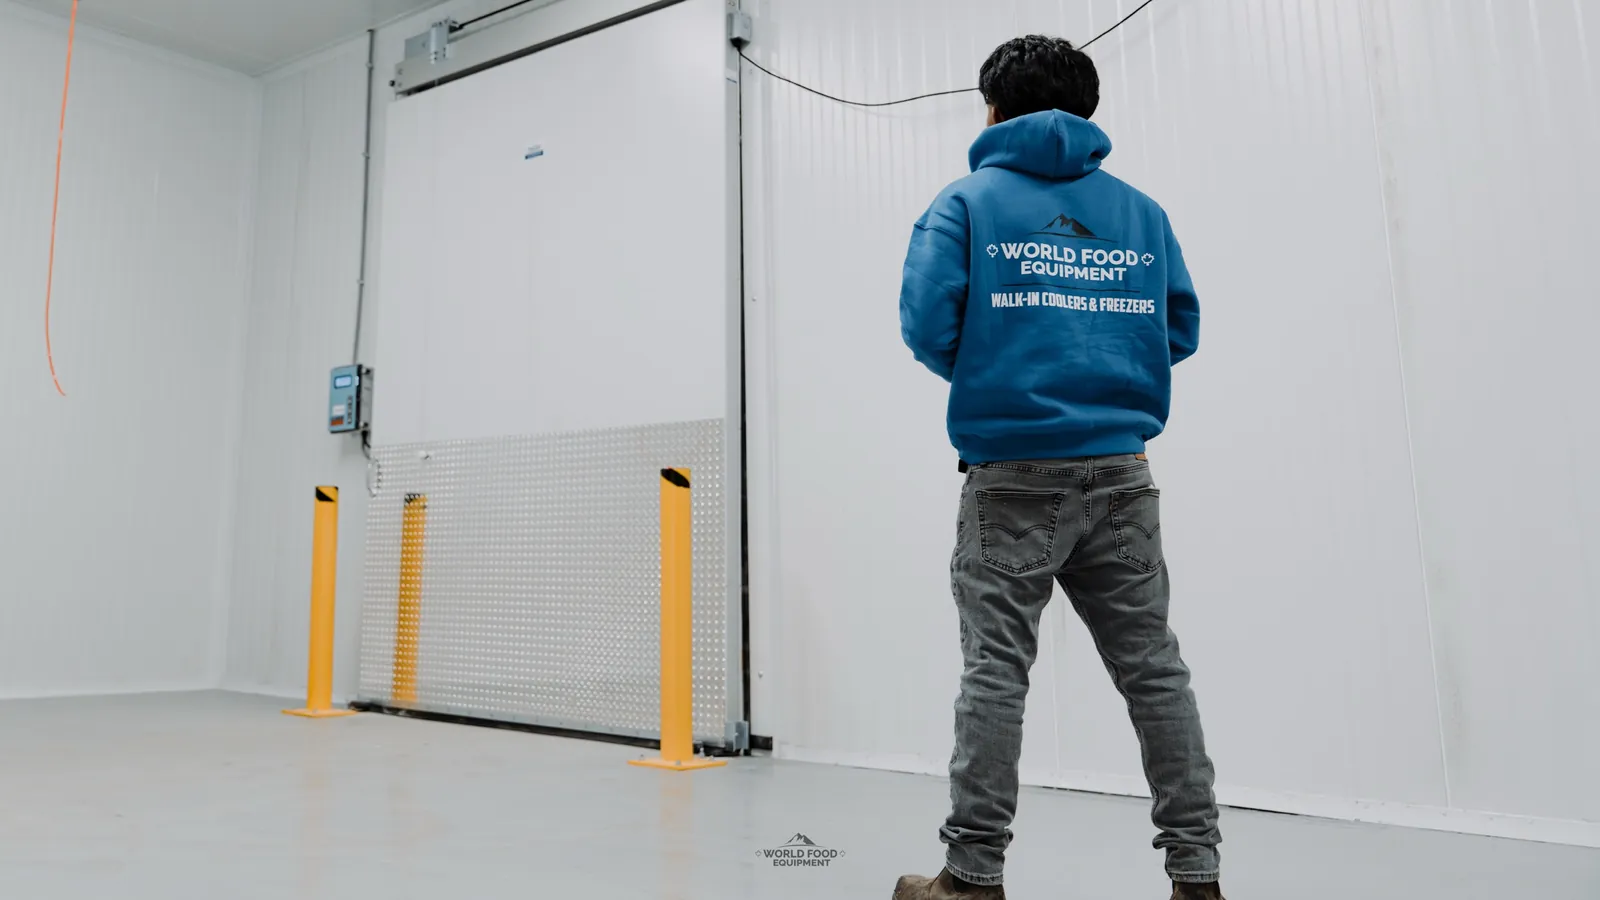
In our builds the freezer zone gets an insulated floor so the slab below stays above freezing, with a ramp or a flush transition at the door. For a halal meat processor, we rebuilt an existing freezer floor from the slab up alongside a new 10,000 sq ft freezer. Ice at the threshold is a separate problem with its own causes, covered in our freezer ice build-up guide.
How tall should an industrial walk-in freezer be?
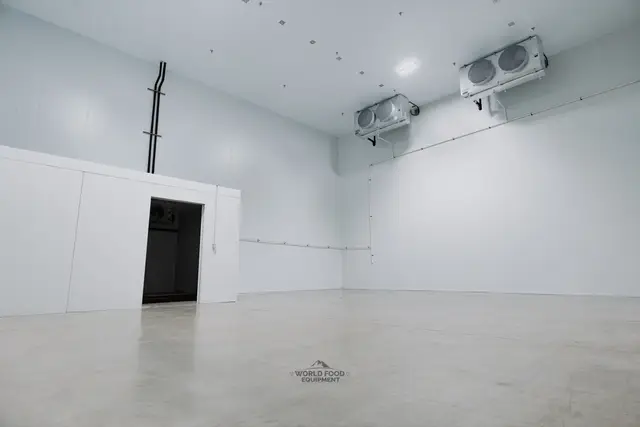
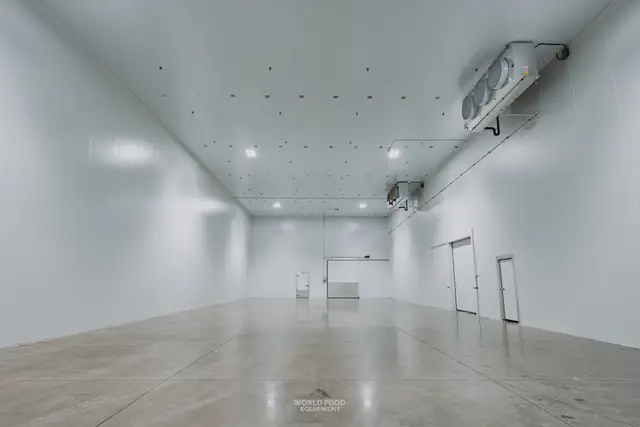
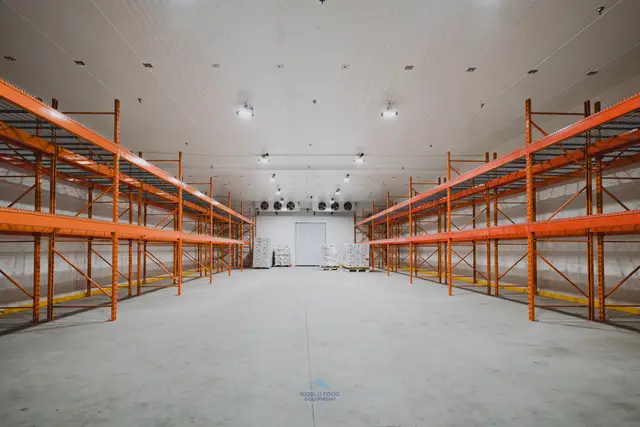
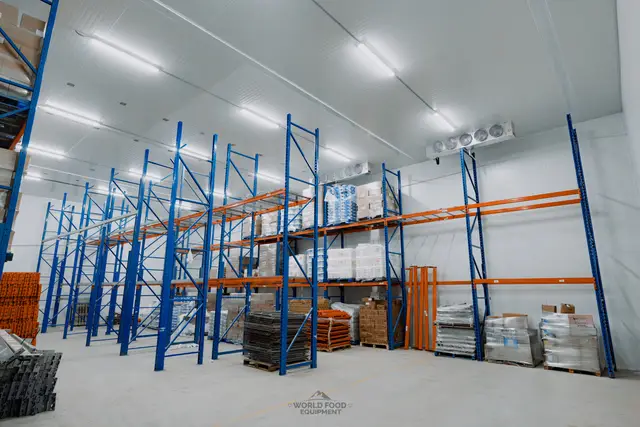
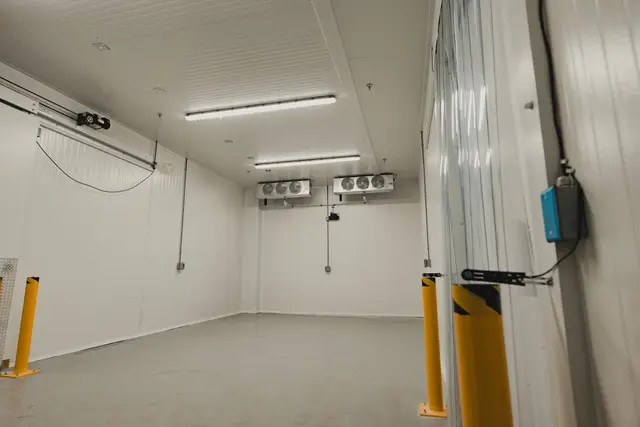
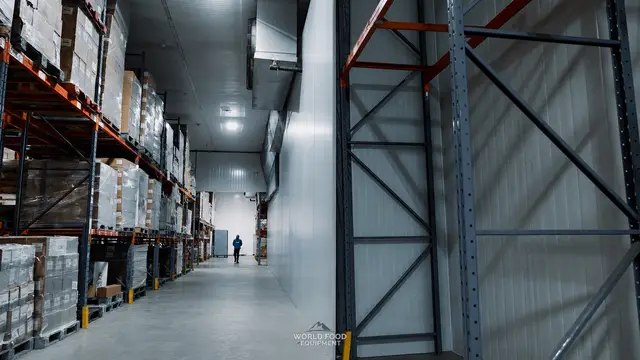
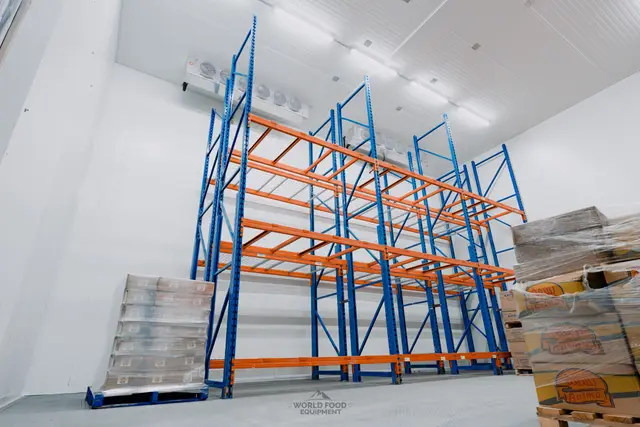
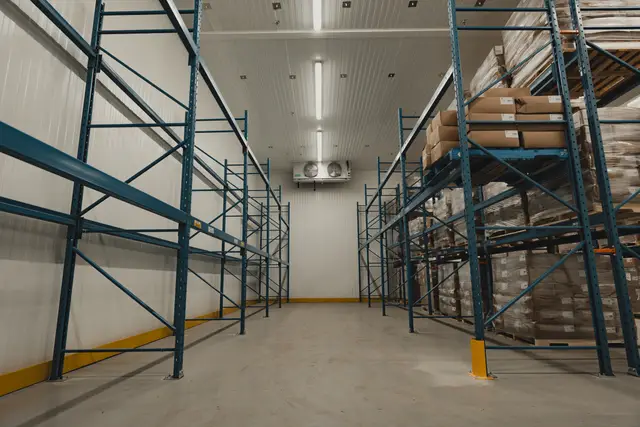
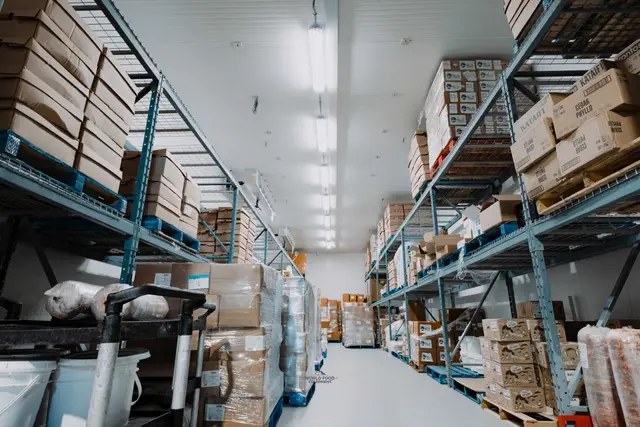
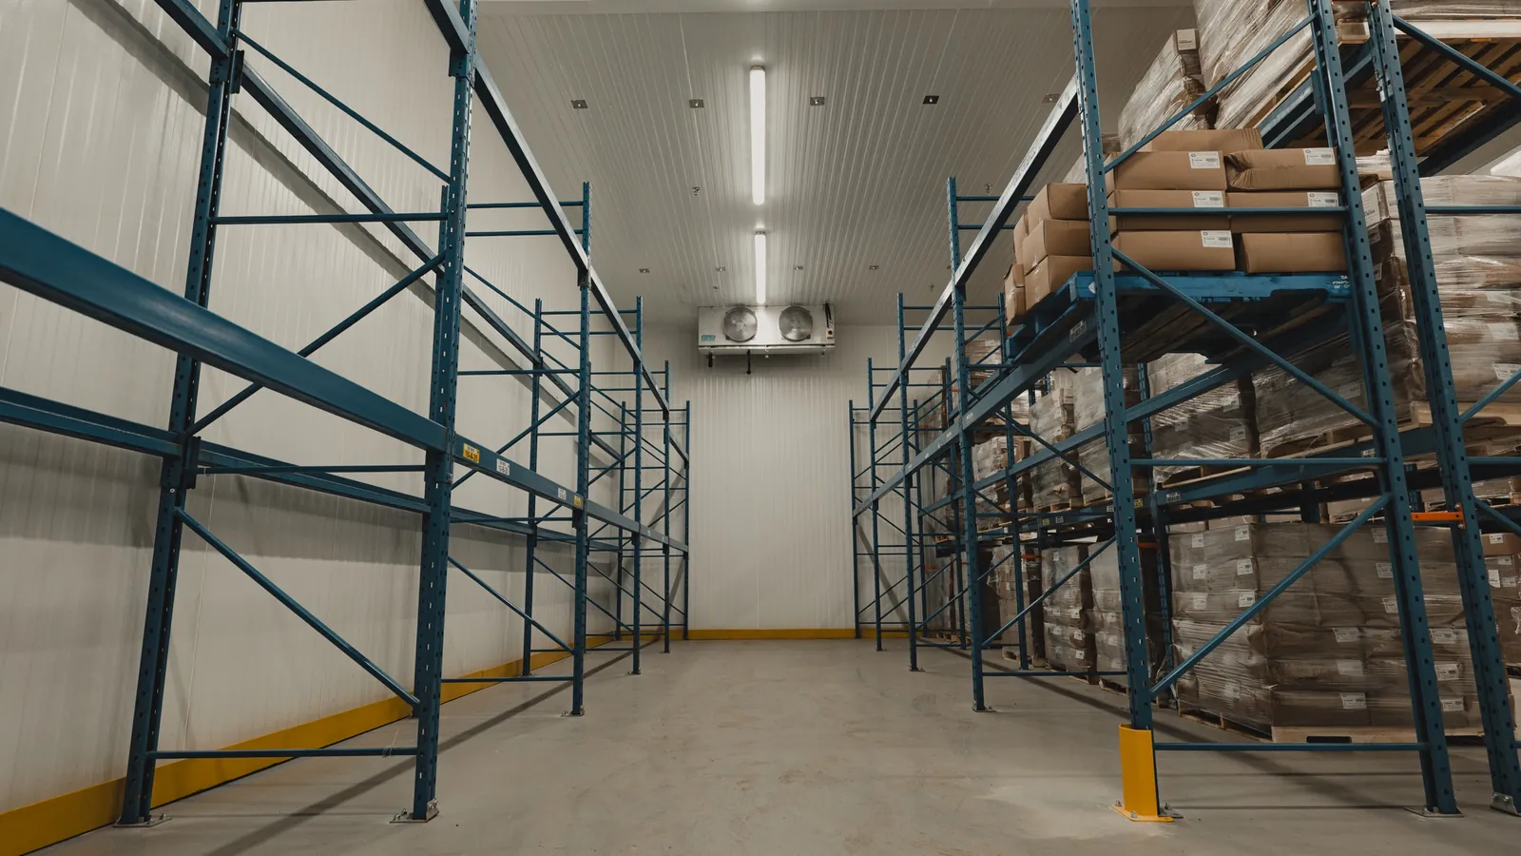
An industrial walk-in freezer should be as tall as the racking it holds, because every cubic foot you refrigerate above the top pallet is cost with no storage. On the racked rooms we build, clear height has run 14 to 22 ft. The Atlas Foods cooler and freezer we built in Toronto both run 20 ft tall.
What follows from the rack plan:
- The engineer’s review: Ontario’s Ministry of Labour guideline says a pre-start health and safety review applies when a new lift-truck-loaded rack is installed in a factory or an existing one is modified. Changing the lift truck that loads it can also trigger one.
- The exemption: no review is needed where documentation shows the rack is designed and tested to ANSI MH16.1-2012 (R2019). Hand-loaded shelving is outside the guideline.
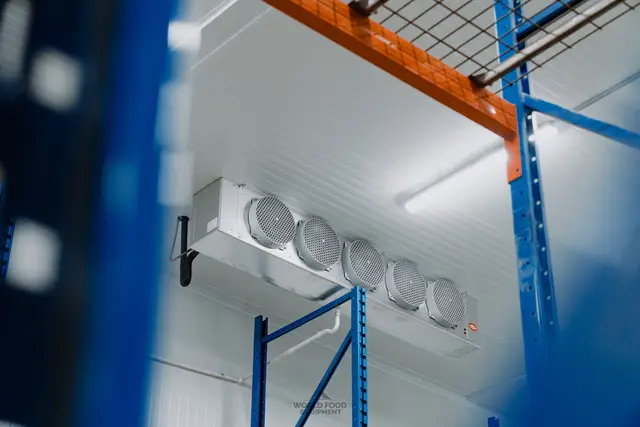
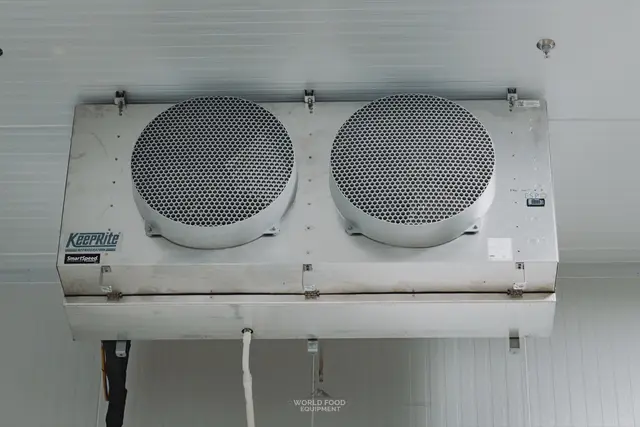
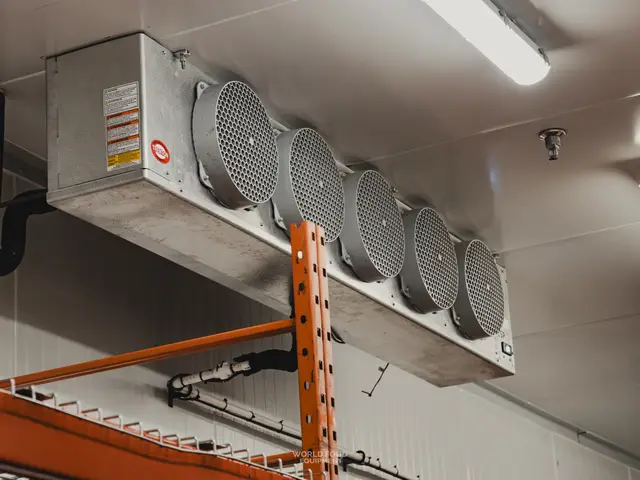
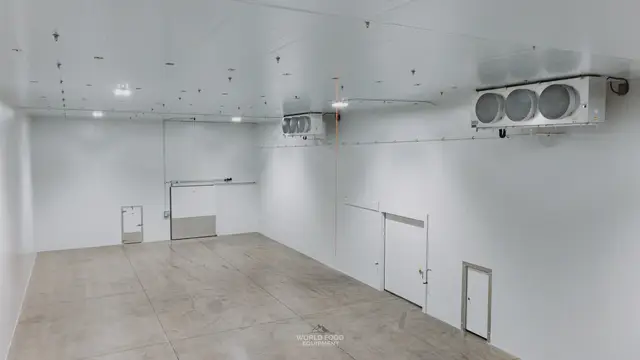
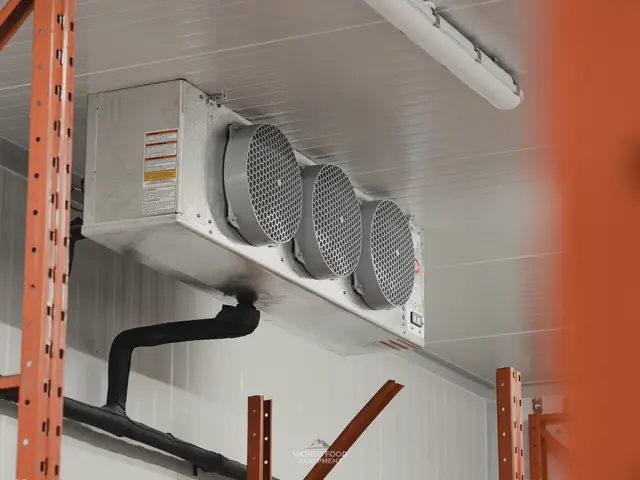
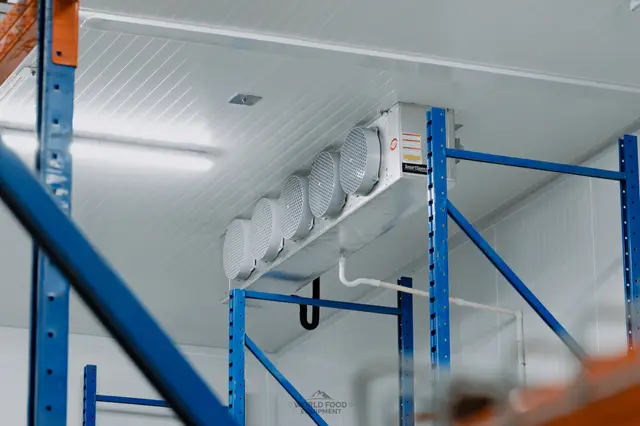
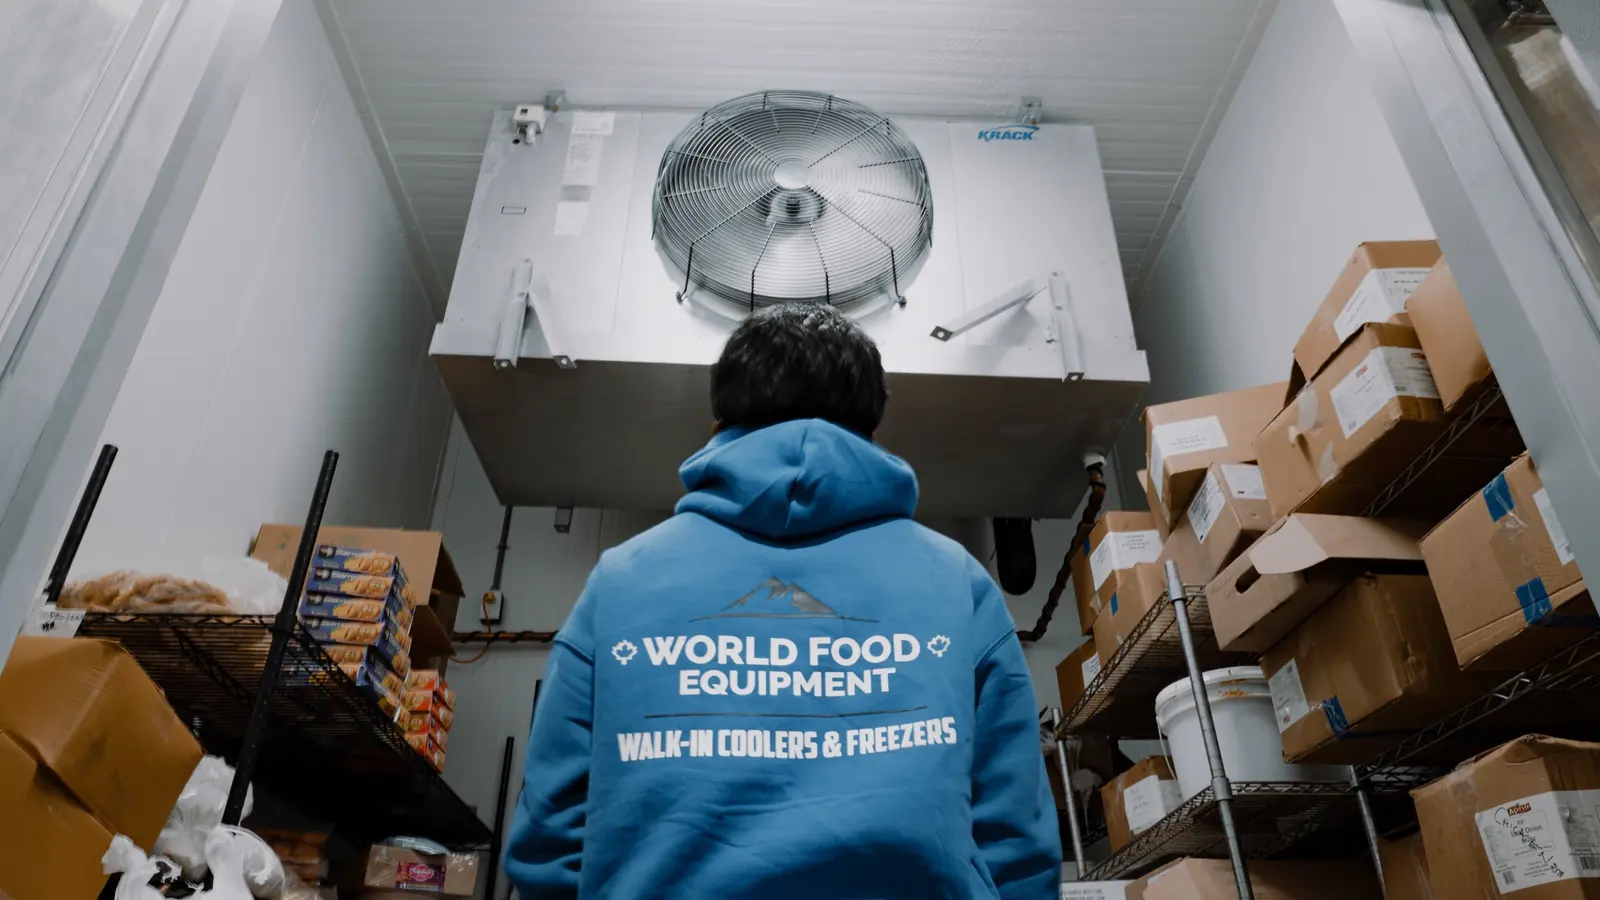
- Air through the racks: tall racked rooms stratify, so warm air sits at the top pallet while the thermostat reads fine at eye level. We hang multi-fan ceiling evaporators over the aisles so air moves through the racks.
Settle the rack layout before anyone draws the envelope. We line the panel walls, the door openings and the evaporator positions up with the aisles, as on our warehousing and distribution builds.
Which doors does a freezer with forklift traffic need?
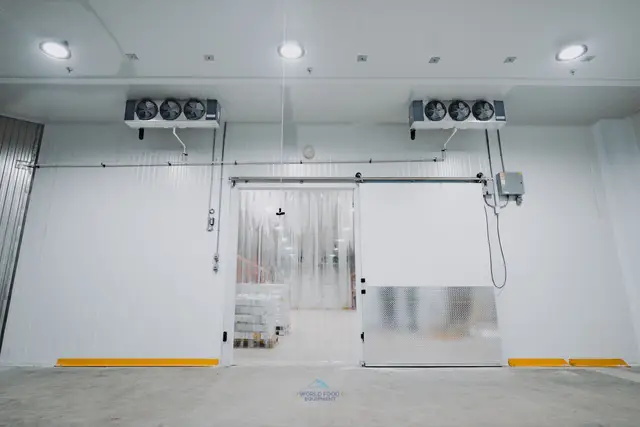
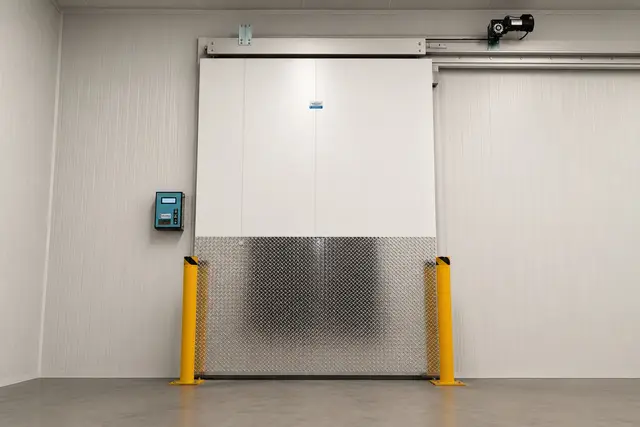
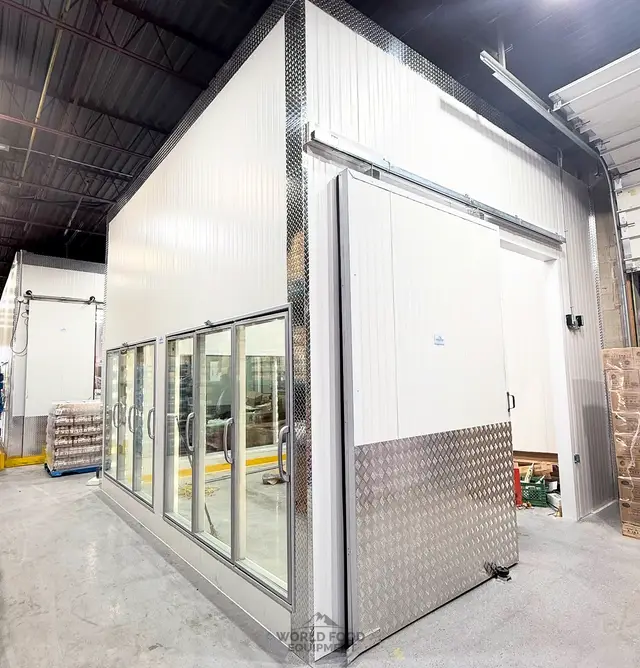
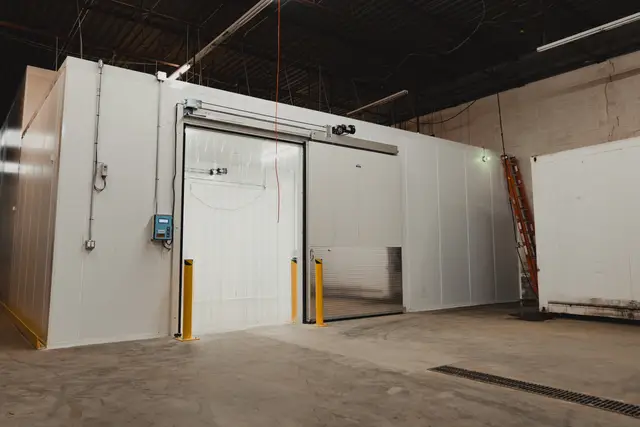
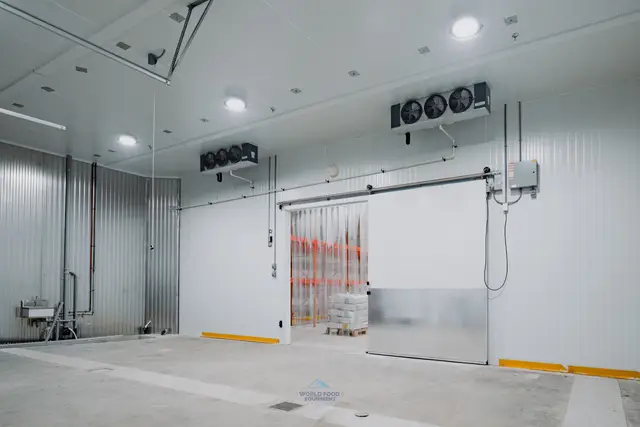
Doors are the part of an industrial walk-in freezer’s heat load you control day to day, because a forklift opening stands open far longer than a kitchen door. The door plan should match the traffic: wide openings for loaded forklifts, a separate door for people, and protection where equipment turns.
- Forklift openings: wide sliding or vertical-lift insulated doors that clear a loaded forklift.
- Busy cart traffic: at SKOR Crestlawn we fitted two automatic sliding doors and steel bollards on a 3,000 sq ft freezer.
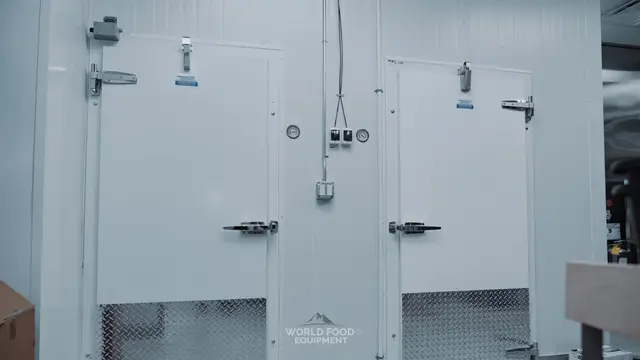
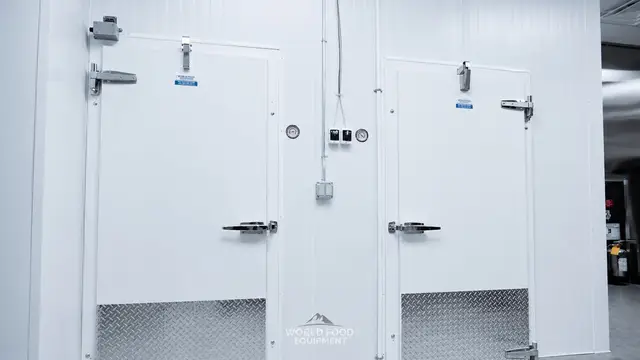
- People: a man door or a wicket door in the big leaf, so staff do not open the full opening to walk through.
- Busy openings: NRCan’s retrofit guidance notes that high-speed doors and air curtains suit warehouse areas that are opened often, and that dock seals greatly improve energy conservation.
- Smaller doors: NRCan’s walk-in tips recommend a strip curtain and automatic closers on high-traffic units.
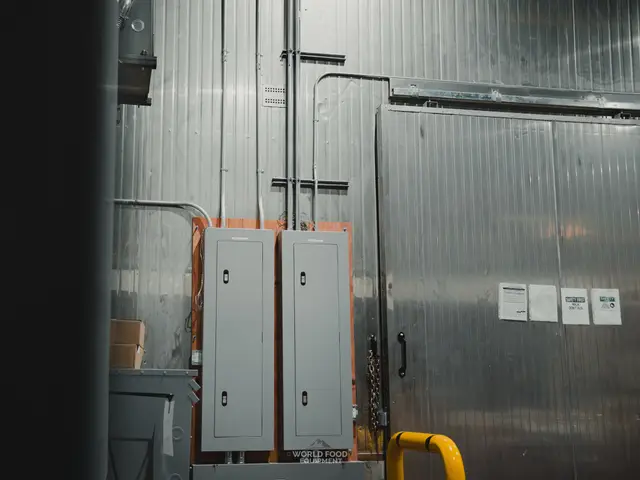
- The inside release: a WorkSafeNB hazard alert describes a worker trapped about three hours when ice locked a release push rod. Inspect and press the release regularly.
Our walk-in door guide and our cooler and freezer doors page cover door types and sizes in detail.
The refrigeration plant, refrigerants and TSSA
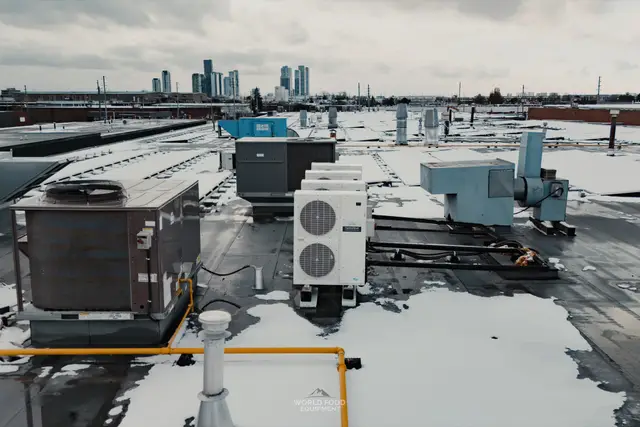
A large freezer usually runs on remote condensing units feeding several ceiling evaporators, sized with margin for dock door cycles and summer heat. At that size the plant can cross Ontario’s Technical Standards and Safety Authority thresholds. Those thresholds are based on the compressor motor’s nameplate power, not on the room size.
What TSSA publishes:
- Registration: TSSA says most refrigeration plants with compressors over 22 kW must be registered, and that registered plants meeting its conditions can run unattended.
- Attendance: the thresholds for an operating engineer on site depend on the plant type. A direct system with refrigerant piping outside the machinery room reaches attendance at a lower power than an indirect one.
- The code: TSSA enforces CSA B52, the Mechanical Refrigeration Code; the 2023 edition (Update 1) has applied in Ontario since August 1, 2025.
- Check your plant: TSSA’s Am I Regulated? page is the place to confirm where a given system lands.
Refrigerant choice is regulated federally. Since January 1, 2020, centralized refrigeration systems and condensing units cannot be made or imported with an HFC above a global warming potential of 2,200, and since 2021 the same rules stop rigid foam blown with an HFC above 150. Existing systems can keep running.
For how we choose condensing units, see our self-contained vs remote refrigeration guide.
Working inside the freezer all shift
People work in an industrial walk-in freezer for hours, not minutes, so we plan the room around them as well as the product. The Canadian Centre for Occupational Health and Safety sets out the basics for cold work.
From CCOHS guidance on cold environments:
- Air speed: in refrigerated rooms, air speed should not exceed 1 metre per second. We plan evaporator placement and fan throw around the work positions.
- Clothing: several layers protect better than one thick garment.
- Buddy system: workers keep an eye on each other, which pairs with the door release and a working-alone alarm.
How we plan an industrial walk-in freezer build
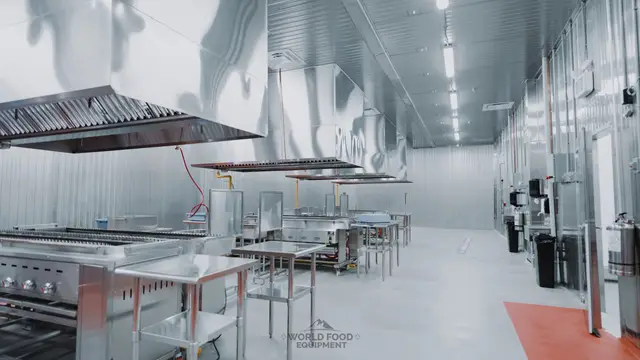
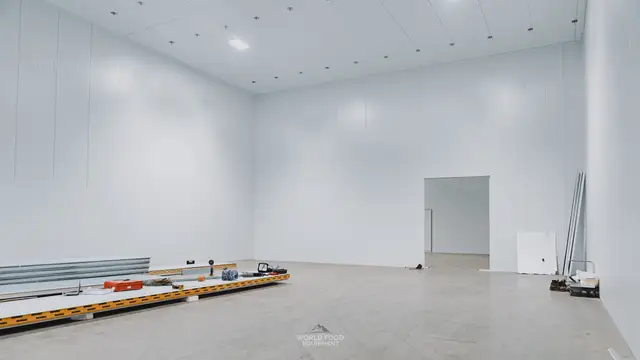
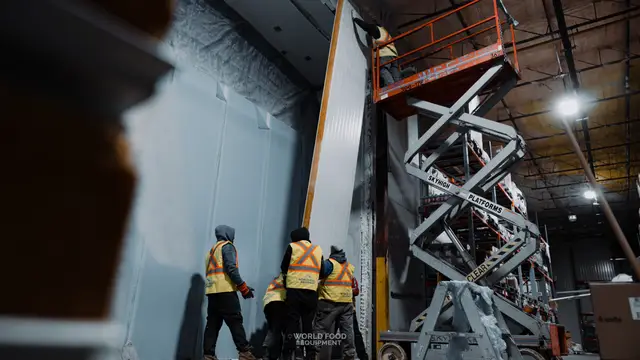
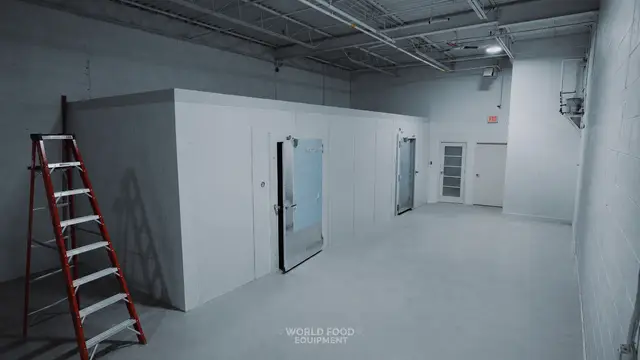
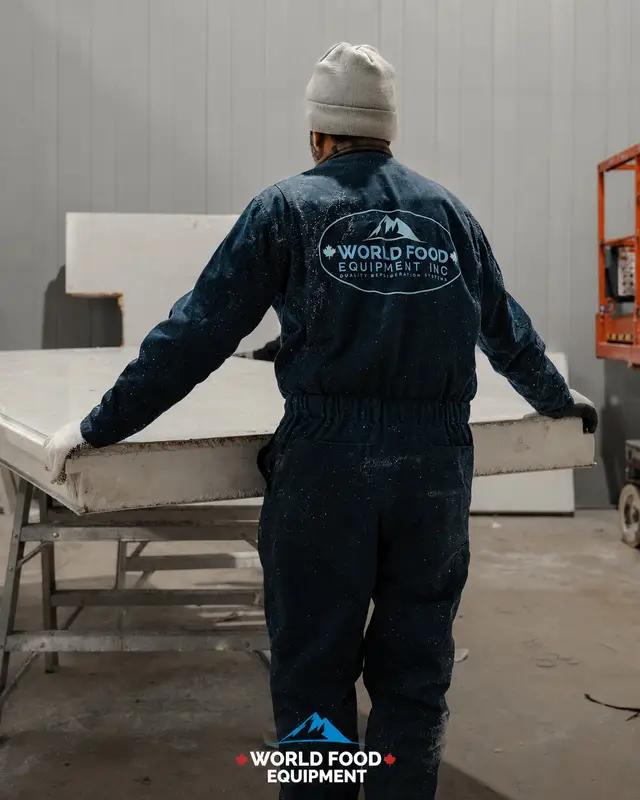
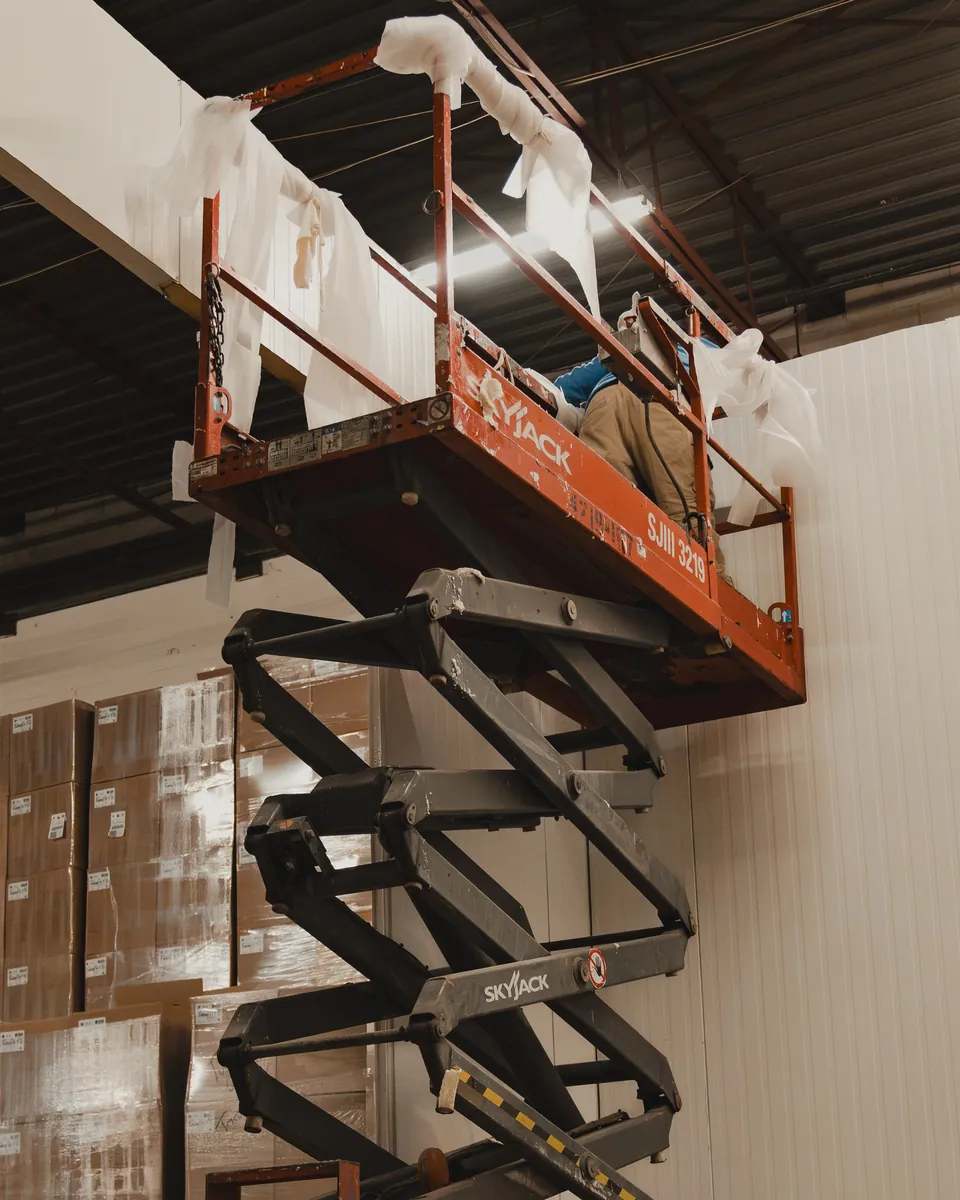
Most of the industrial walk-in freezers we build go inside an existing warehouse or plant, so the plan starts with the building, not a catalogue. Our custom cold storage projects run from 500 to 10,000 sq ft, including a 10,000 sq ft freezer for a halal meat processor.
The order we work in:
- Site and slab: survey the building, the existing slab and the soil questions before anything else.
- Rack plan and height: fix the racking, the aisles and the clear height, and flag the pre-start review.
- Doors and traffic: count the forklift openings, the man doors and the bollard positions.
- Refrigeration: size the plant with margin for door cycles, choose a compliant refrigerant, and check where it lands with TSSA.
- Trades and permits: 313A refrigeration mechanics, ESA electrical and the municipal permits, as set out in our installer licensing checklist.
- Schedule: our custom cold storage runs 6 to 12 weeks from quote approval through commissioning. At Atlas Foods, an empty Toronto warehouse bay became a racked 3,000 sq ft cooler and 1,000 sq ft freezer in under 30 days.
If you are pricing a drive-in or racked freezer, start with our custom cold storage service or the food processing page, and we will walk the site with you.
The short version
- Size sets the rules: an industrial walk-in freezer under 3,000 sq ft is a walk-in under federal rules; at 3,000 sq ft and up, a freezer warehouse.
- The floor is first: heat, insulation and drainage under a freezer that runs all year.
- Racks, doors, plant: an engineer’s rack review, doors sized for forklifts, and a TSSA check on any plant with compressors over 22 kW.
Frequently asked questions
How big can a walk-in freezer be before it counts as a freezer warehouse?
Under Canada’s Energy Efficiency Regulations, a walk-in is an enclosed storage space of less than 278.71 m², which is 3,000 sq ft. A room of 3,000 sq ft or more is outside the federal walk-in definition. The panels, floor and refrigeration still have to suit freezer temperatures either way.
Does a large walk-in freezer need a heated floor?
A freezer that sits on grade and runs all year usually does. The National Research Council of Canada found frost under continuously operated cold storage can reach tens of feet and lift the slab, and that providing heat under the floor is the most satisfactory fix, backed by insulation and drainage.
Does a freezer refrigeration plant need TSSA registration?
Often, yes. TSSA states that most refrigeration plants with compressors over 22 kW must be registered, and its thresholds are based on the compressor motor’s nameplate power. Whether an operating engineer must attend depends on the plant type, so confirm your system with TSSA.
Does freezer pallet racking need an engineering review?
In an Ontario factory, generally yes. The Ministry of Labour guideline says a pre-start health and safety review applies when a new lift-truck-loaded rack is installed or an existing one is modified, unless documentation shows it is designed and tested to ANSI MH16.1-2012 (R2019).
Can an industrial walk-in freezer be built inside an existing warehouse?
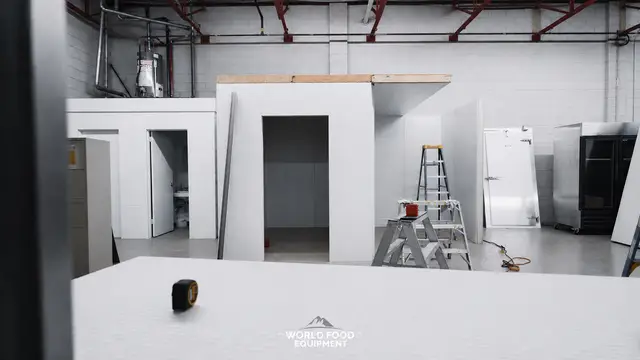
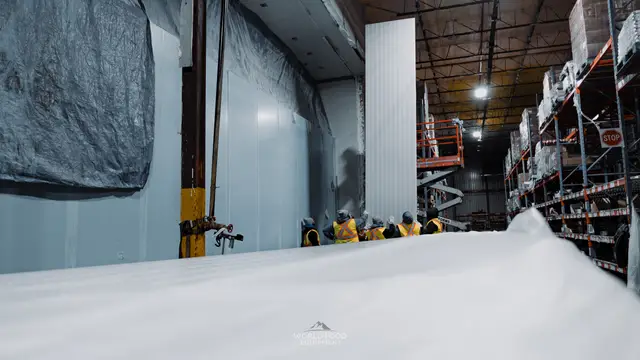
Yes, and most of ours are. The insulated envelope is built inside the existing shell to the racking height, with an insulated floor in the freezer zone. At Atlas Foods in Toronto, an empty warehouse bay became a racked cooler and freezer in under 30 days.
How long does an industrial walk-in freezer take to build?
Our custom cold storage projects run 6 to 12 weeks from quote approval through commissioning. The range depends on the slab work, the door and refrigeration lead times, and whether the building is operating during the build.
Plan Your Build
Size your walk-in in the configurator.
Set dimensions, doors, and refrigeration in 3D, then download the spec sheet to share.
Read Next
Walk-In Cooler & Freezer Doors: Types, Sizes, Options
Swing, sliding, pallet and roll-up doors for walk-in coolers and freezers: which one fits your traffic, the sizes we build to, what a freezer door adds, and the Canadian rule every walk-in door has to meet.
Walk-In Cooler Not Cooling? What to Check First
A warm walk-in gives you a short window. What to do with the product, the checks an operator can make safely in ten minutes, what each symptom points to, and where Ontario law hands the job to a licensed mechanic.
Buying a Used Walk-In Cooler or Freezer: What to Check
Wet foam, missing cam-locks, a dead frame heater, or an R-22 condensing unit can turn a cheap used walk-in into an expensive one. The inspection order that catches each fault, what a refurbished warranty covers, and what happens when you move a used box.
Walk-In Coolers — Custom Builds
See the service page for sizing, anatomy, and what's included in a WFE install.