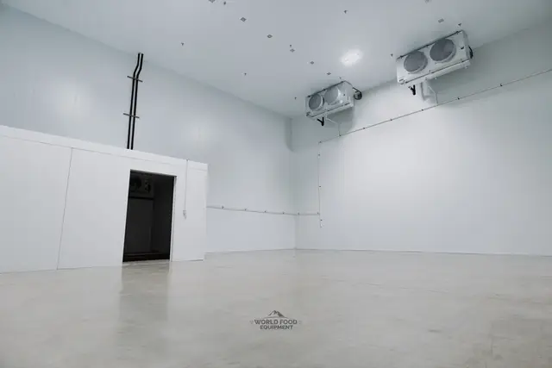
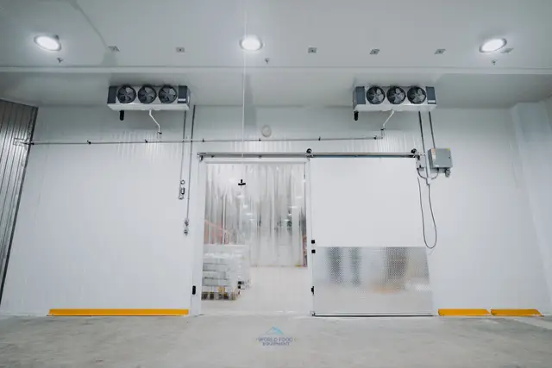
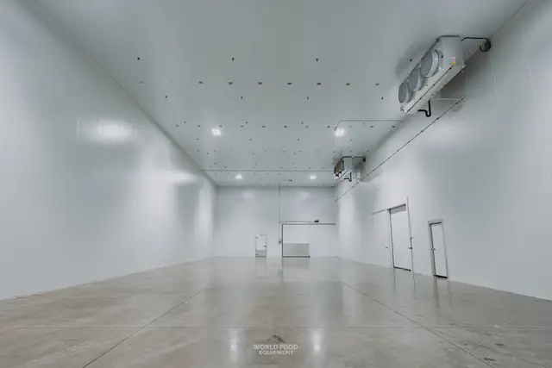
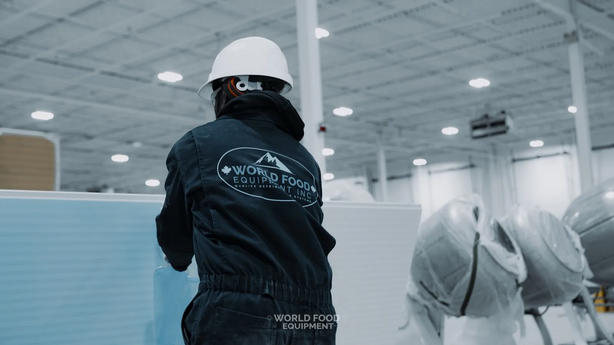
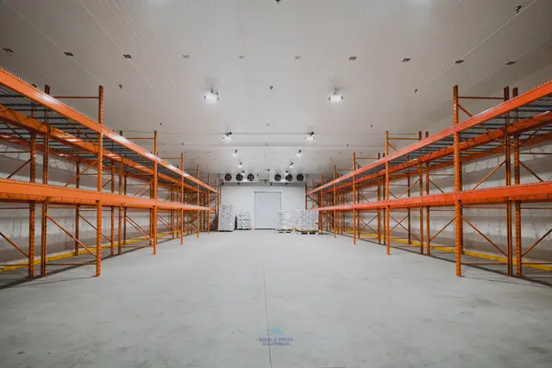
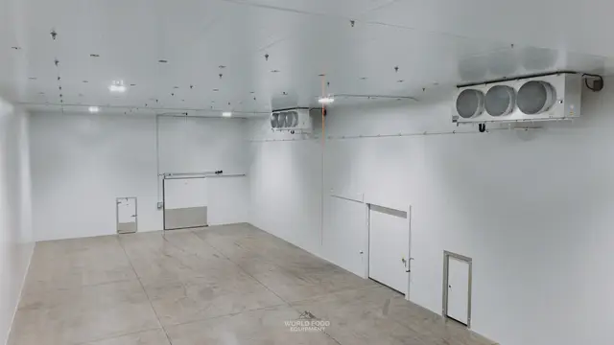
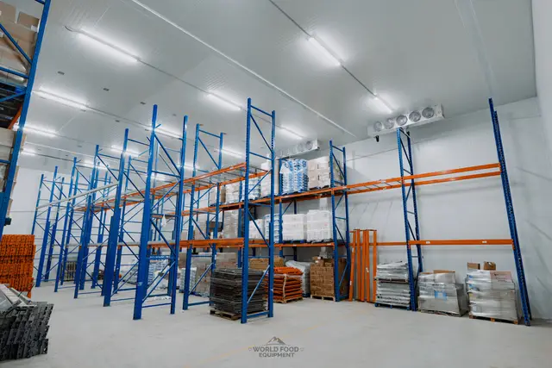
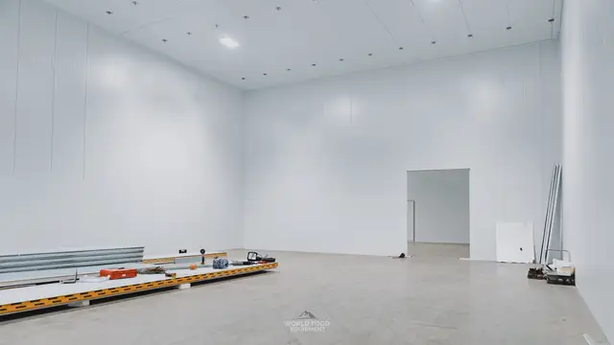
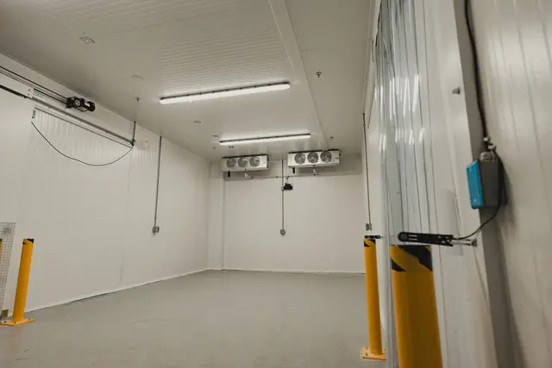
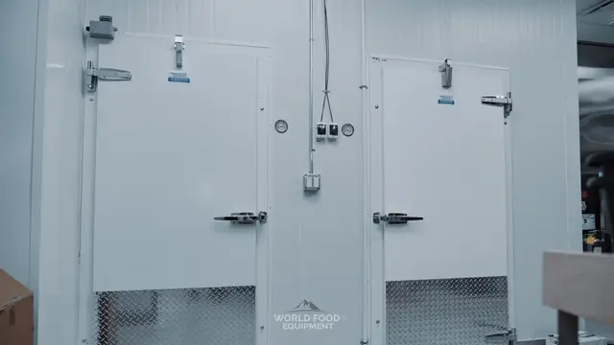
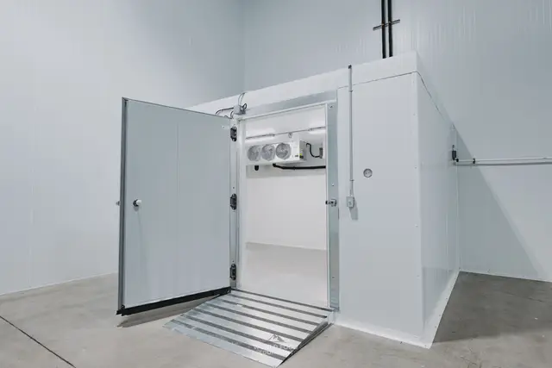
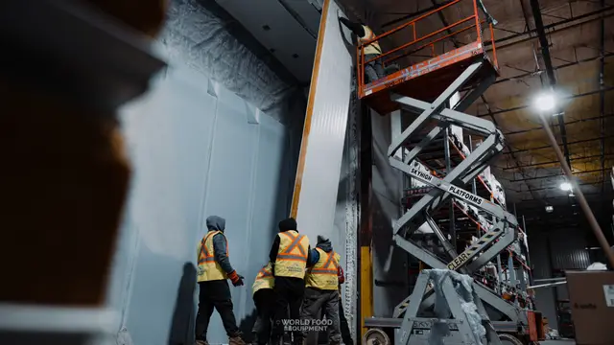
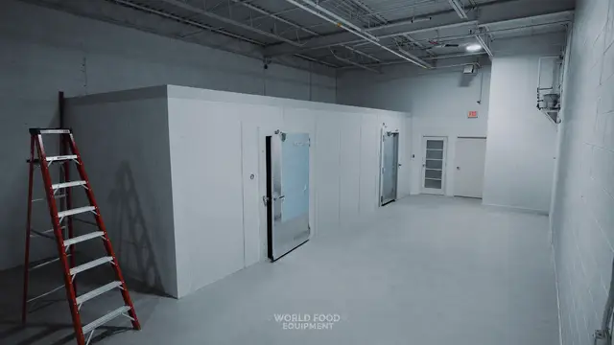
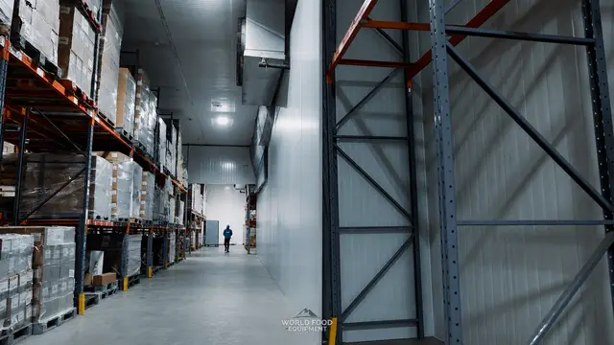
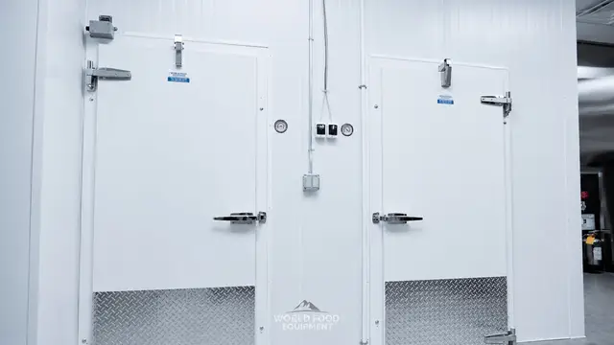
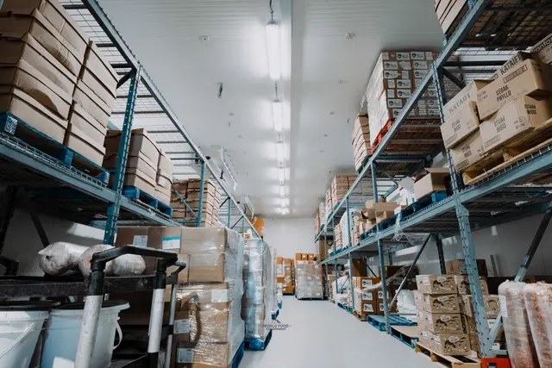
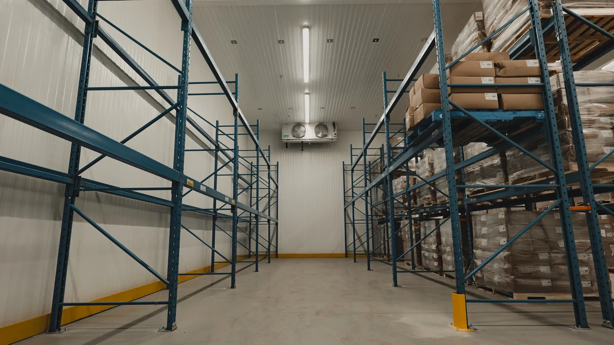
Finished cold storage warehouse room at Atlas Foods in Toronto built by World Food Equipment: 20 ft white insulated panel walls and ceiling, rows of blue and orange pallet racking loaded with product, ceiling-mounted multi-fan evaporators, sealed concrete floor

Market / Warehousing & Distribution

Cold storage warehouse construction in Ontario.

A cold storage warehouse is built around pallets, clear height and forklift traffic, not shelves. WFE builds racked coolers and freezers inside Ontario warehouses and distribution centres, from 500 to 10,000 sq ft, with our own crew from layout to commissioning. At Atlas Foods in Toronto we took an empty warehouse bay to a working 20 ft cooler and freezer in under 30 days.

Fig. 01 · What you actually buy

A cold room built
around your racks.

A warehouse room has to hold tall pallet racking, take forklift traffic every hour, and keep the top pallet as cold as the bottom one.

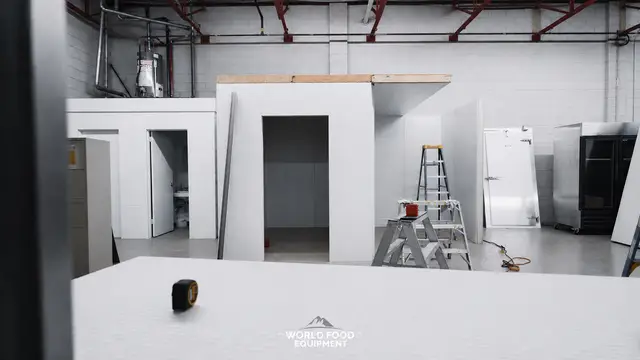
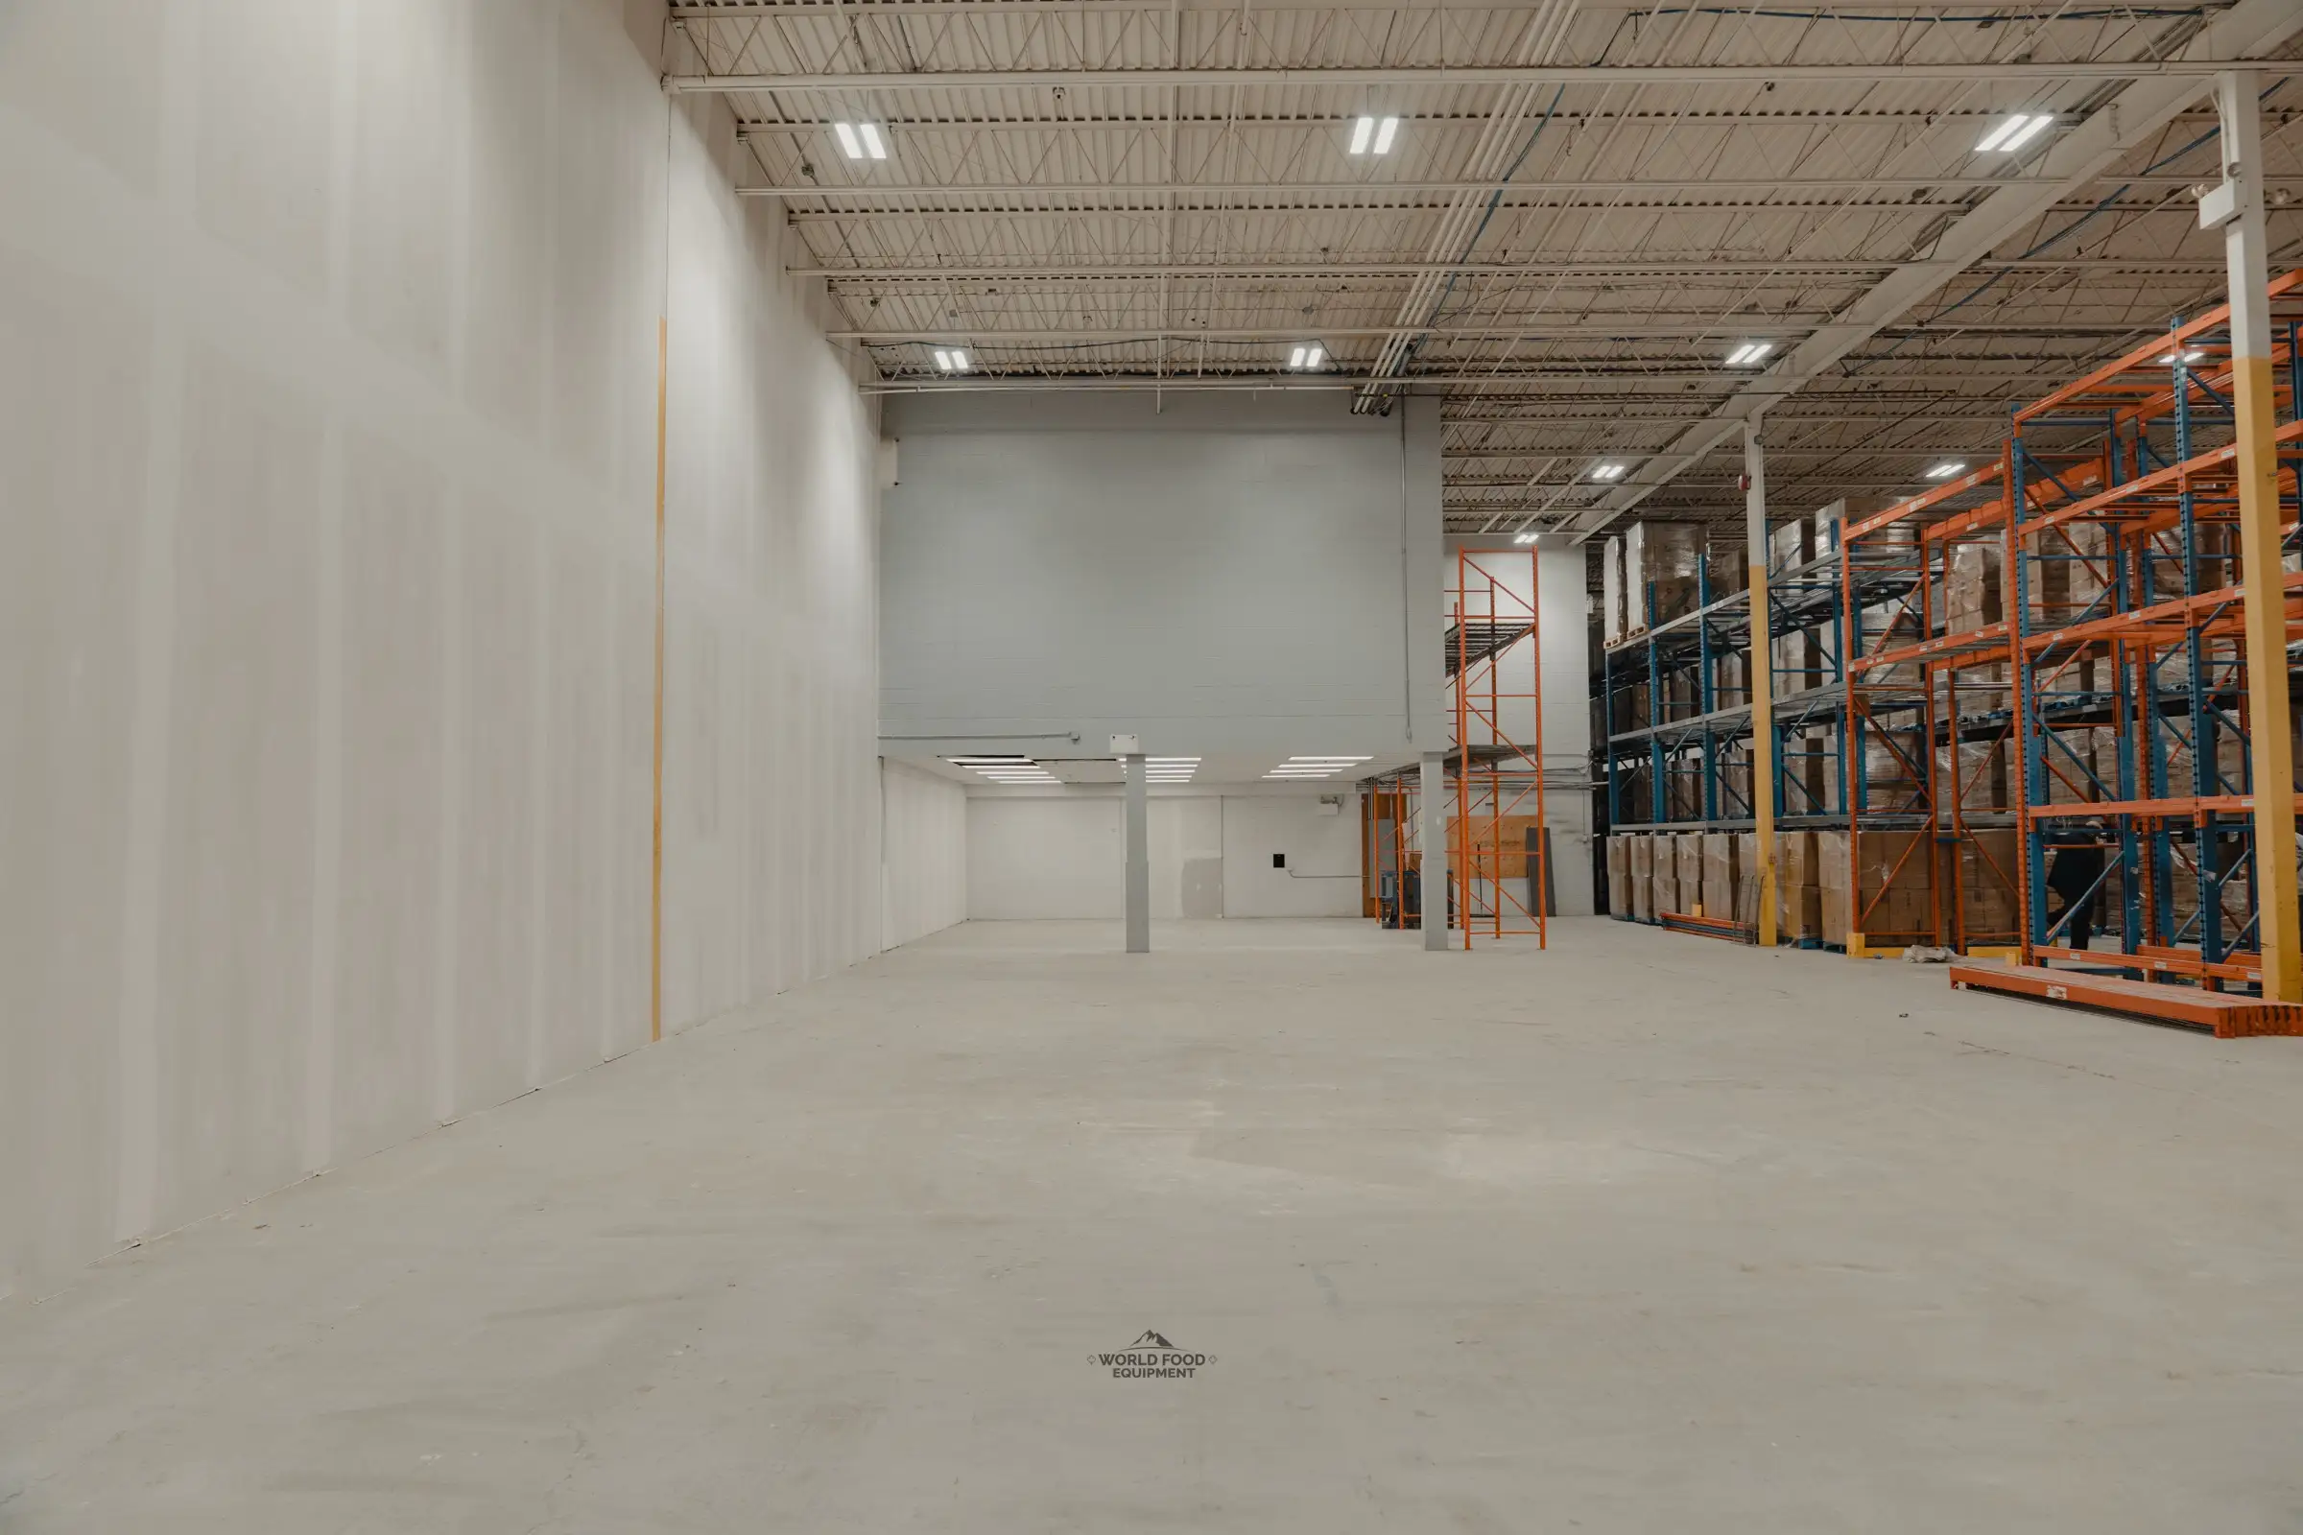
This is where most of these builds start: an empty bay.

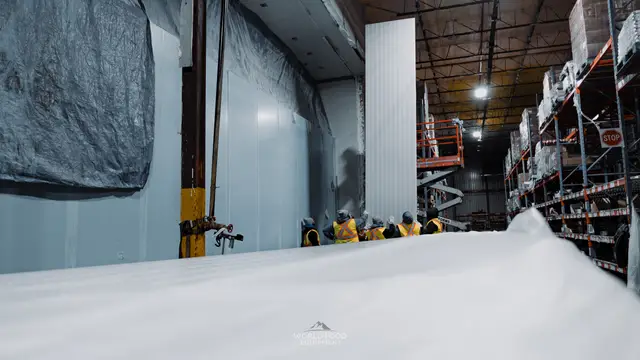
Empty Toronto warehouse bay at Atlas Foods before World Food Equipment built the cold storage: high open-web steel roof deck, bare concrete floor, drywall wall on the left and existing pallet racking on the right
● Before · Atlas Foods, Toronto · empty warehouse bay
01 · Clear height Racked, not shelved
20ft
Walls that go up to the rack, not to 8 feet.

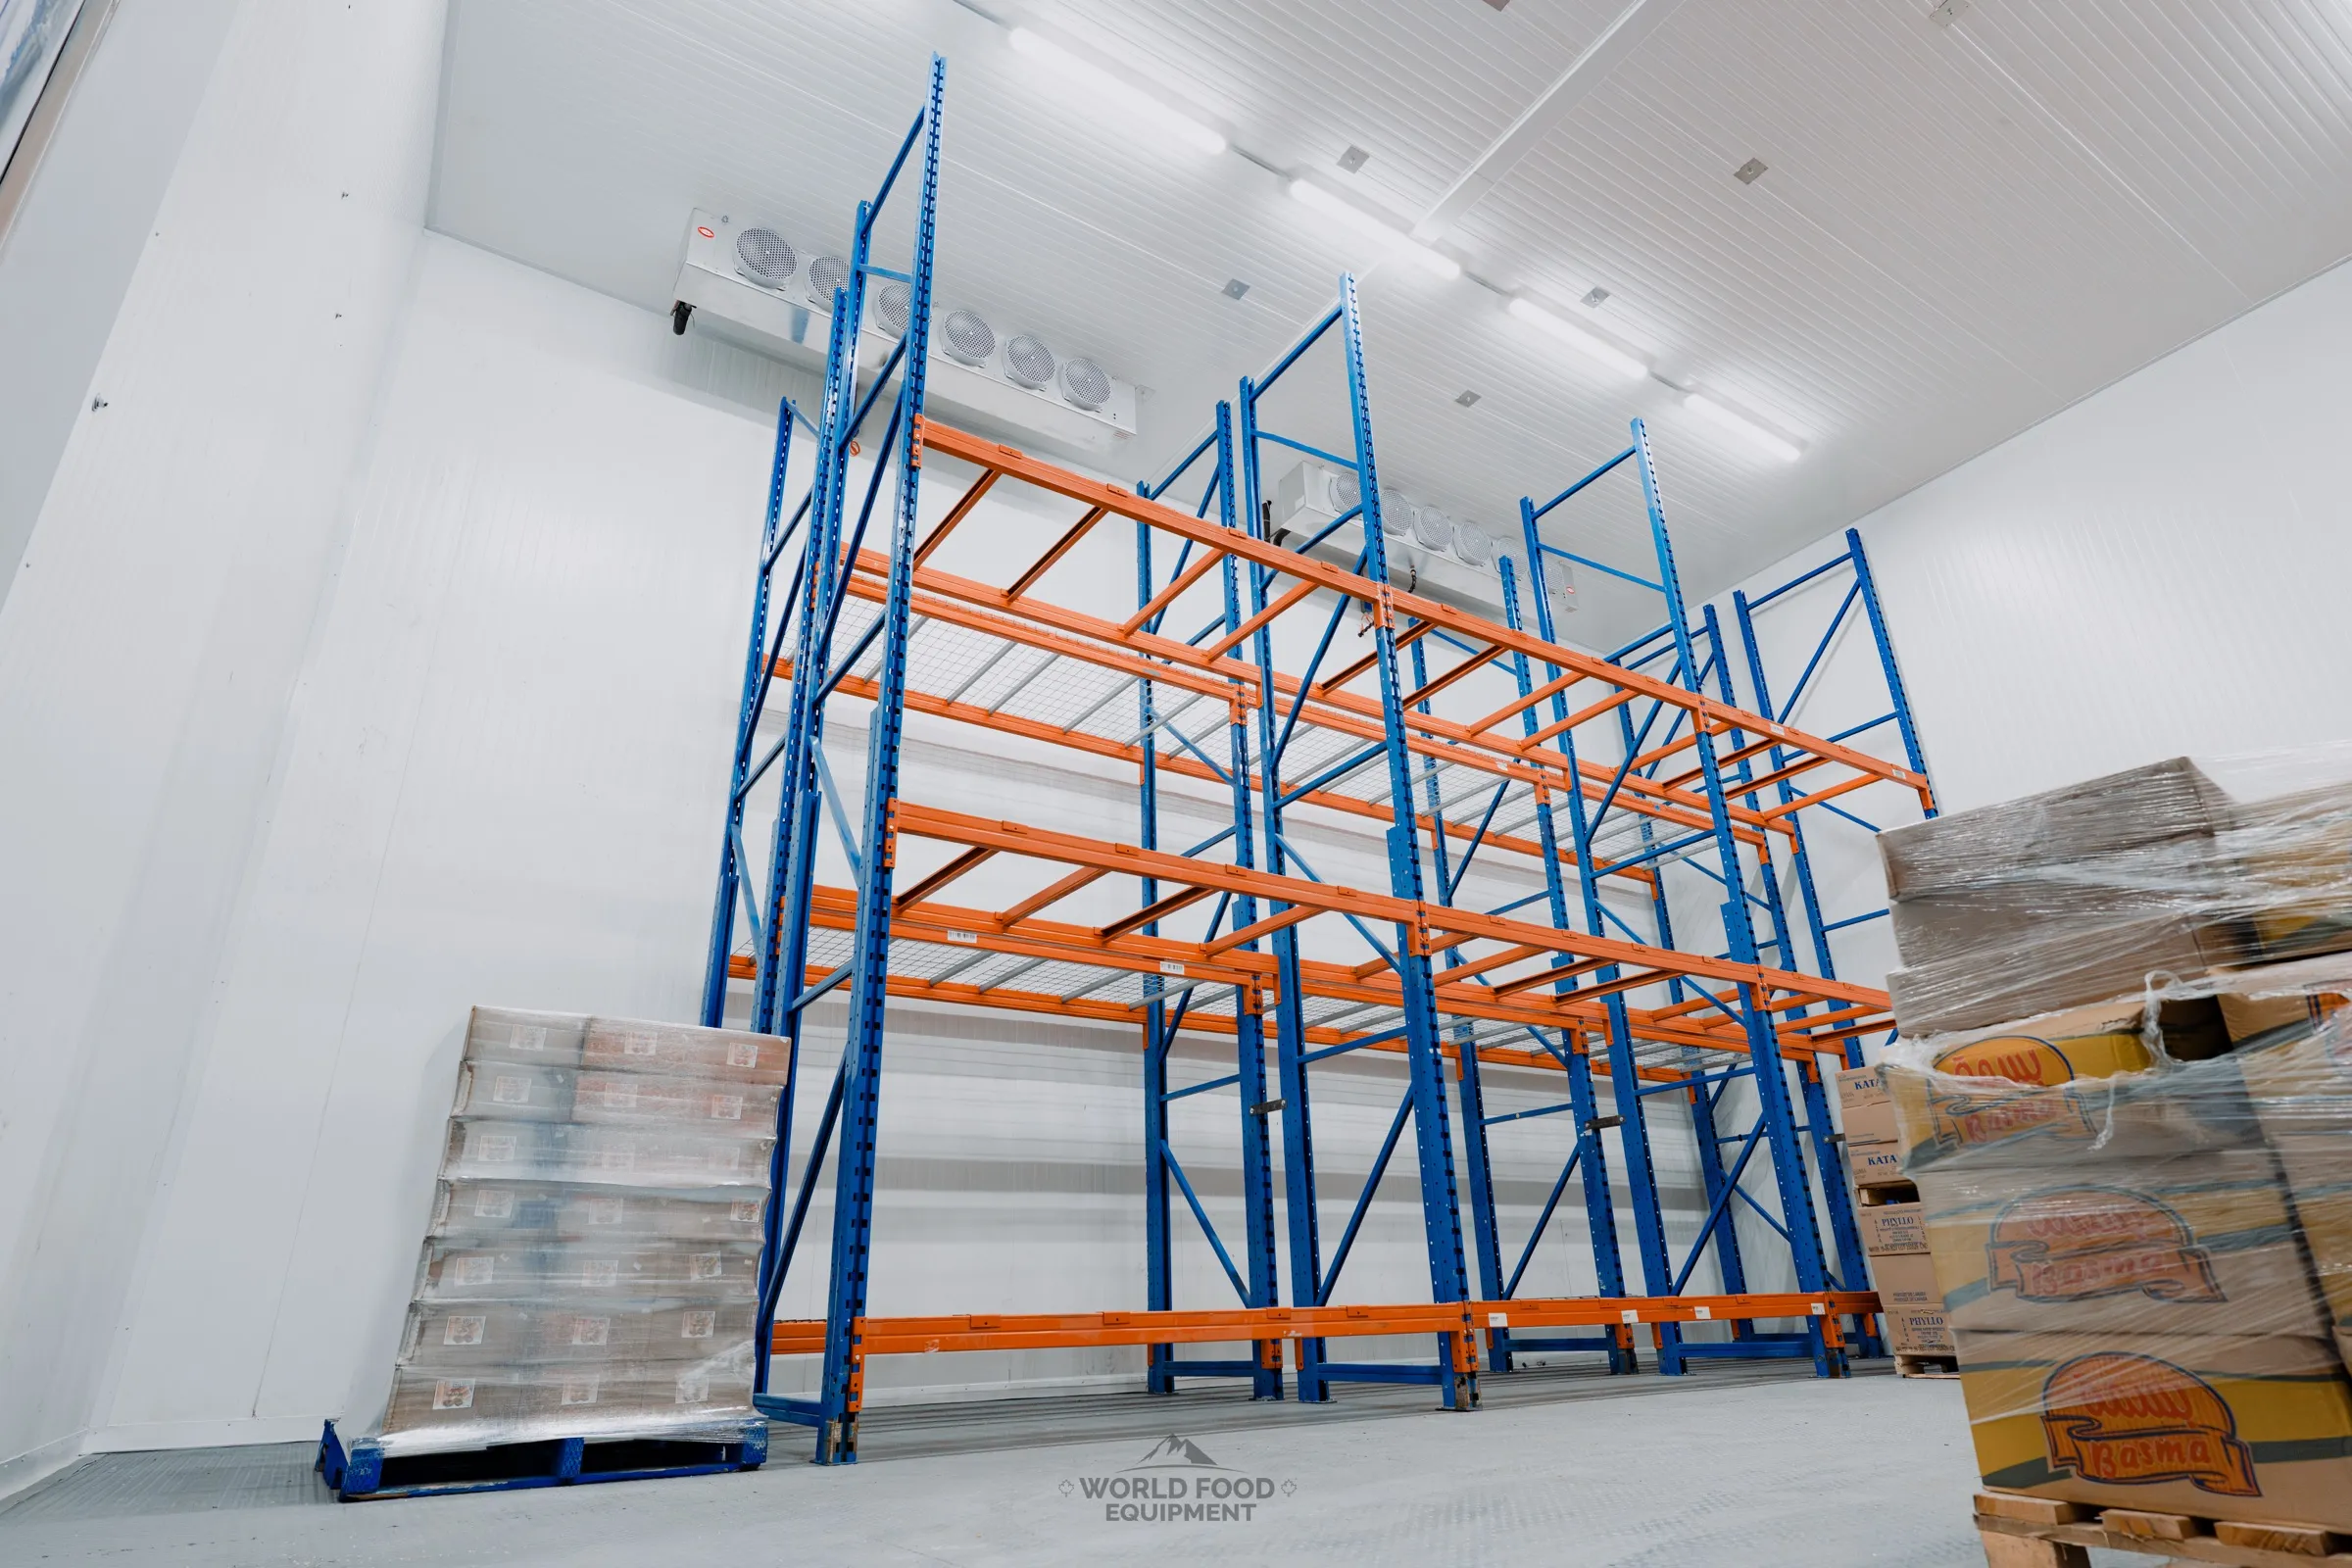
A standard walk-in stops at 8 or 10 feet. A warehouse room is built to the height of your pallet racking, so the cubic footage you pay to refrigerate is footage you can actually store in. The Atlas Foods cooler and freezer both run 20 ft tall.

What this means for you Store up, not out
02 · Speed Empty bay to running
30days
An empty warehouse to a working cold room.

Atlas Foods handed us an empty Toronto warehouse bay. Under 30 days later it was a 3,000 sq ft cooler and a 1,000 sq ft freezer, racked and holding product. Panels, doors, refrigeration and commissioning ran with one crew on one schedule.

What this means for you Receiving sooner
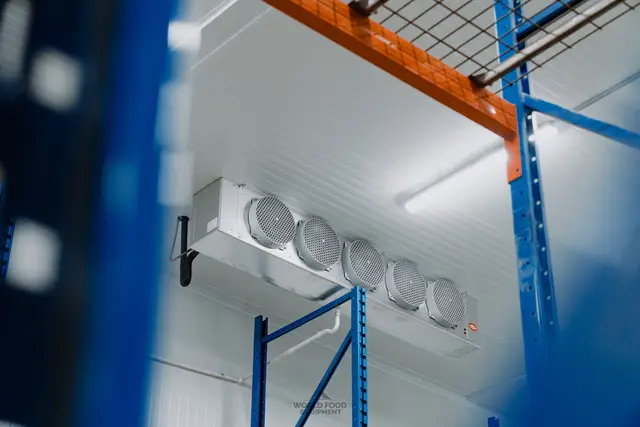
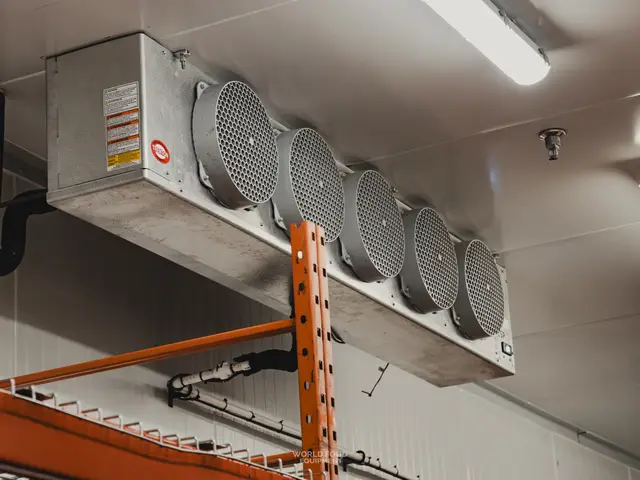
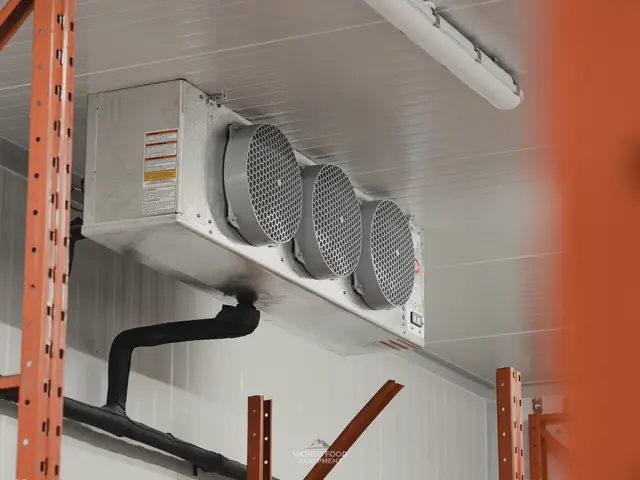
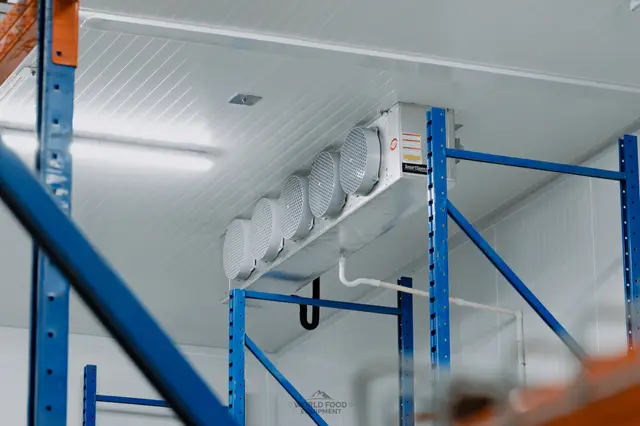
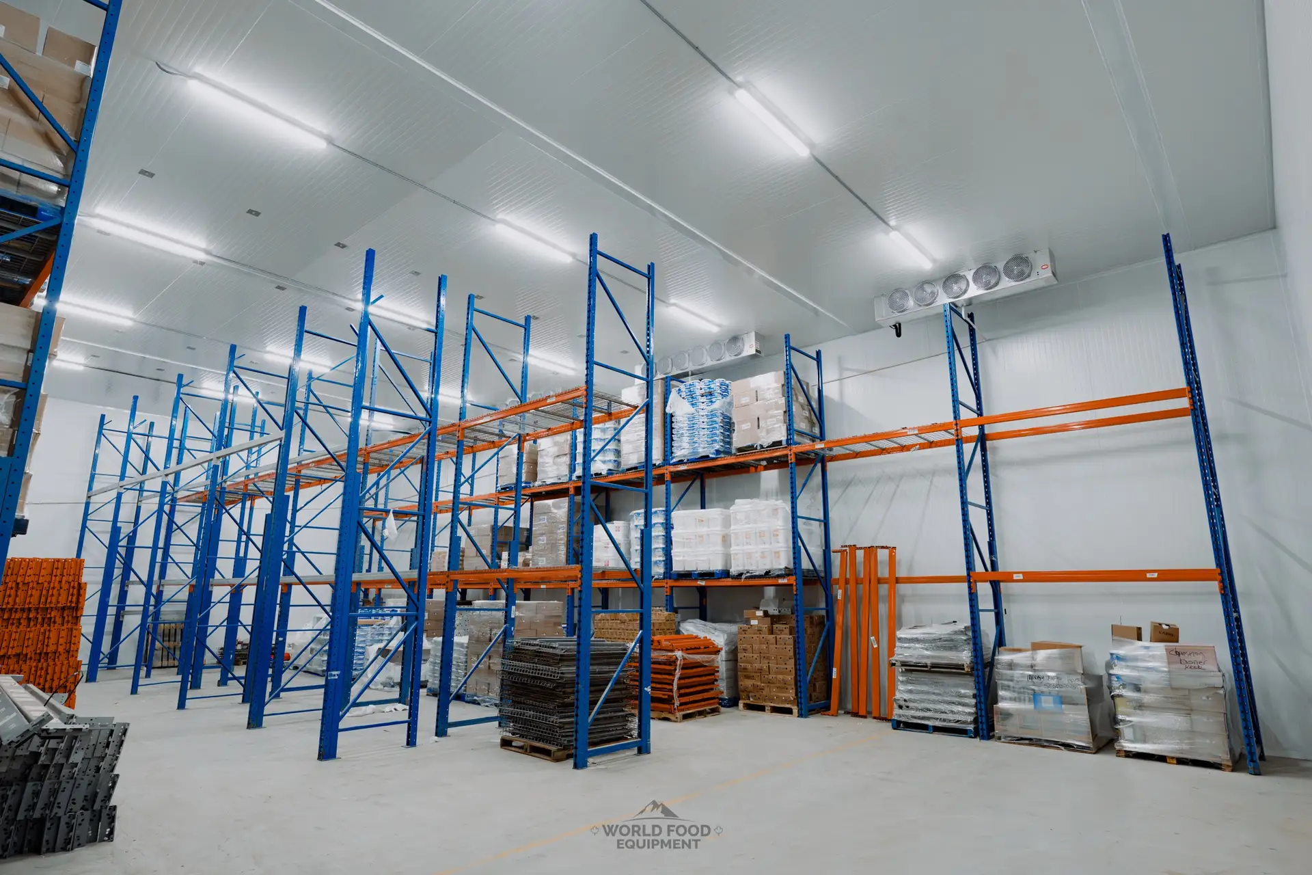
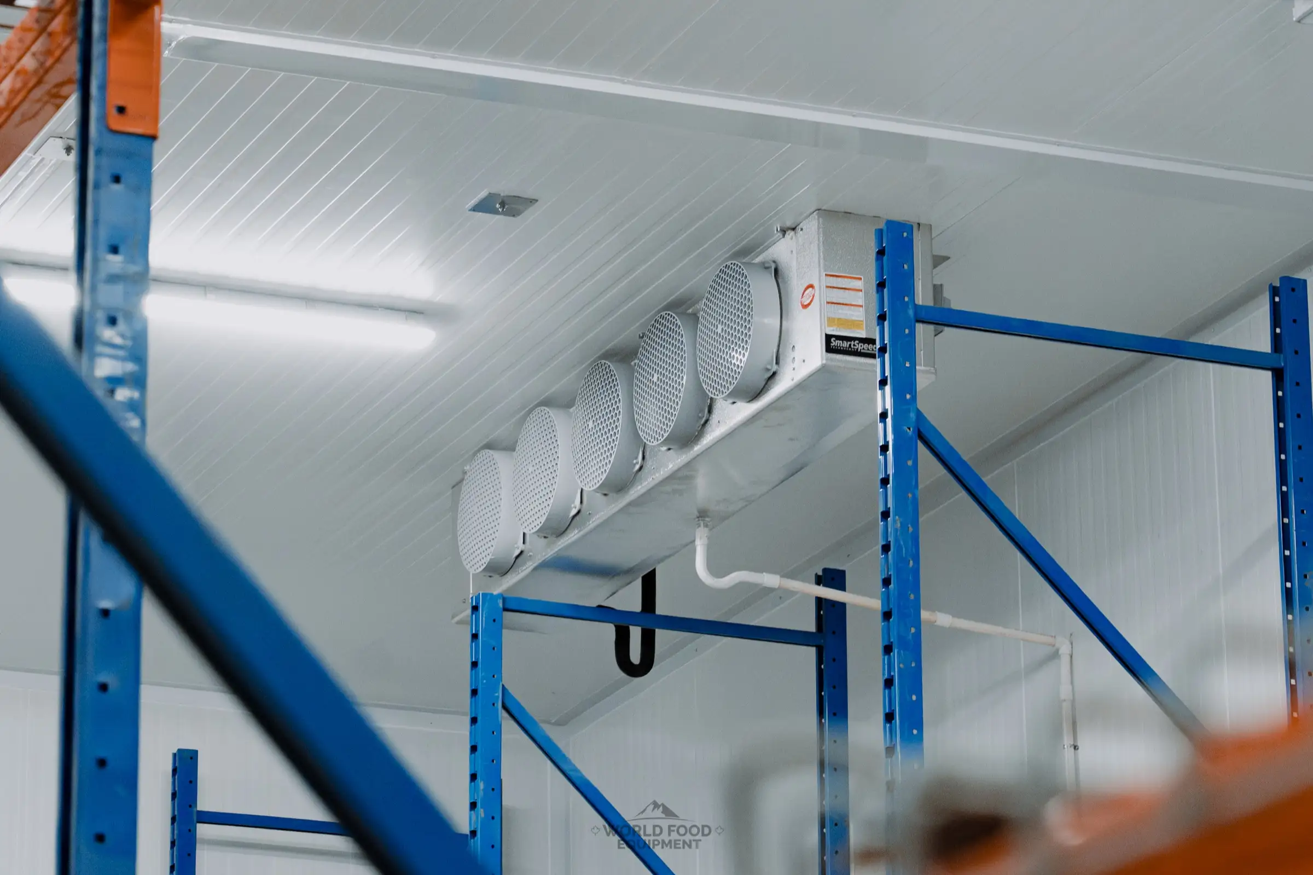
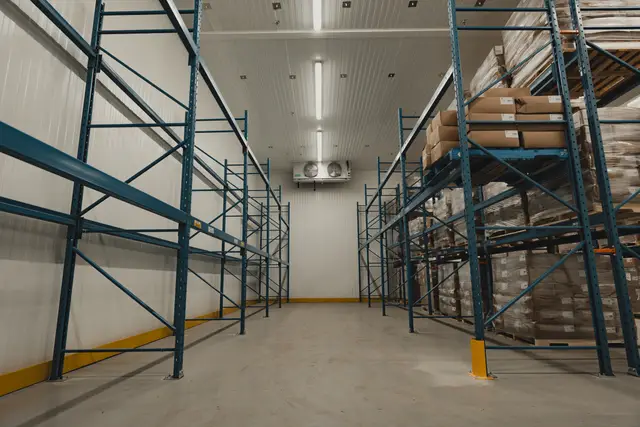
Five-fan ceiling evaporator mounted above blue pallet racking uprights inside the finished Atlas Foods cold storage warehouse in Toronto, white insulated ceiling panels and condensate drain line, World Food Equipment install
03 · Racking and air Even air through the racks
Refrigeration laid out around the racking.

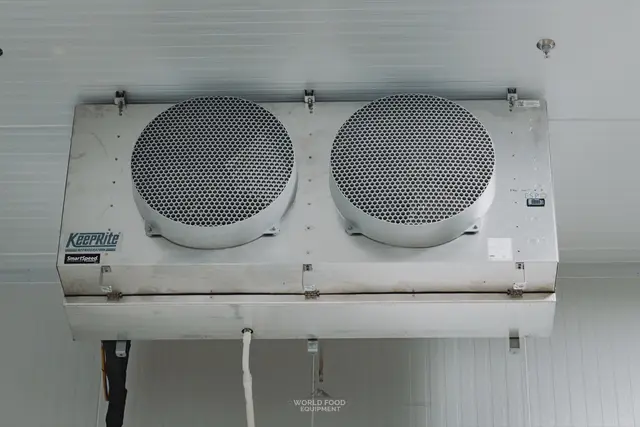
Tall racked rooms stratify: warm air sits at the top pallet while the thermostat reads fine at eye level. We place multi-fan ceiling evaporators over the aisles so air moves through the racks, and size the plant with margin for loading-dock door cycles.

What this means for you Top pallet held in spec
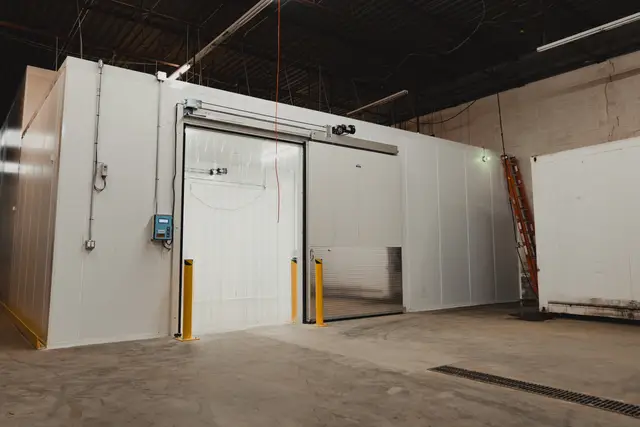
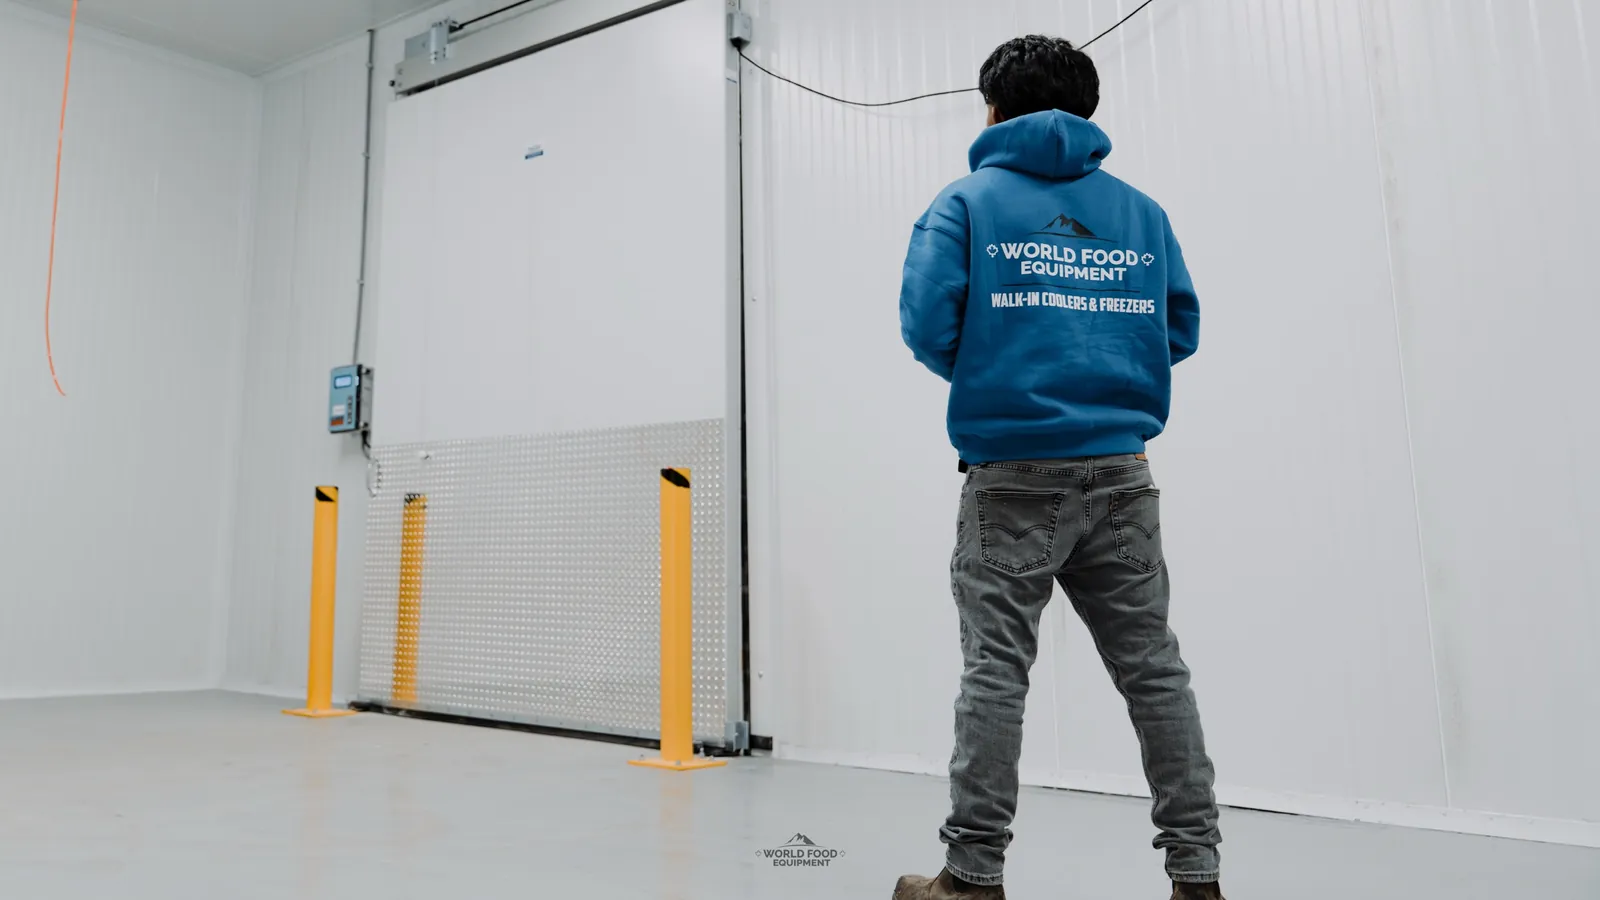
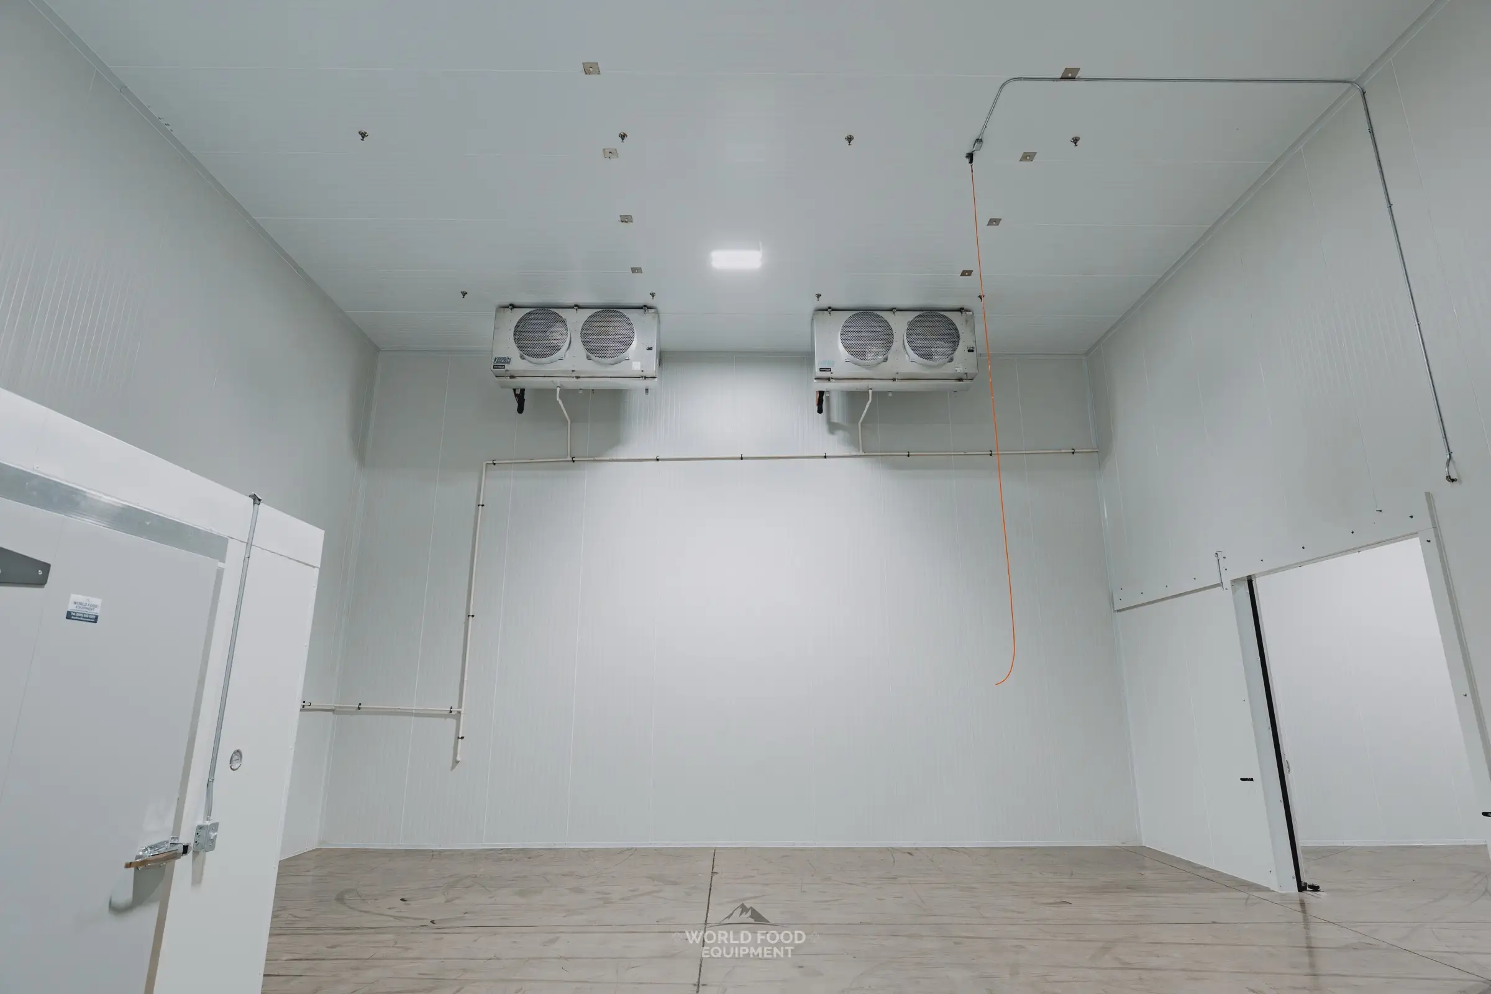
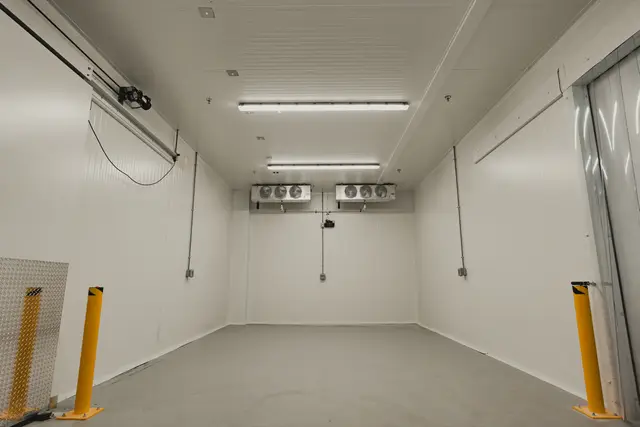
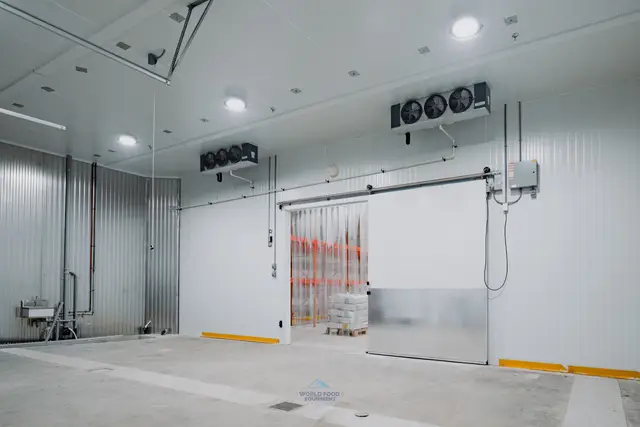
Tall finished cold storage room at Pacer Air Freight in Mississauga with white insulated panel walls, a wide sliding insulated door opening on the right, an insulated swing door on the left and two ceiling evaporators, built by World Food Equipment
04 · Doors and docks Forklift traffic
Doors sized for a forklift, not a person.

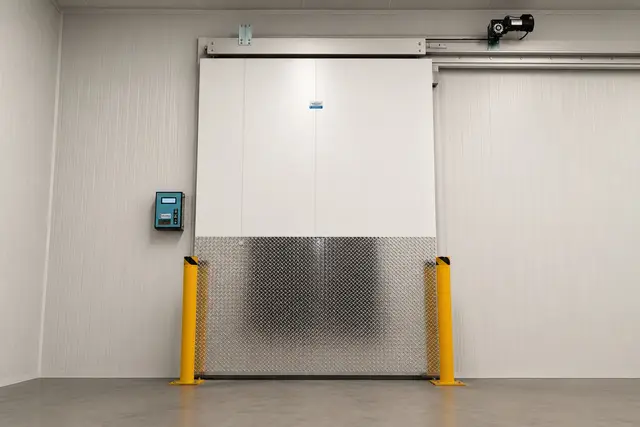
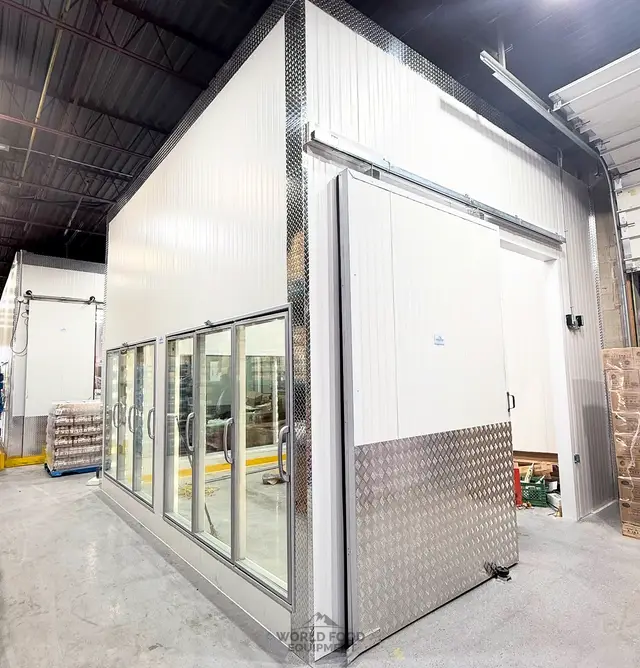
Warehouse rooms get wide sliding insulated doors that clear a loaded forklift, man doors for people, and steel bollards where equipment turns. At SKOR Crestlawn we fitted two automatic sliding doors and bollards on a 3,000 sq ft freezer.

What this means for you Fewer damaged panels

Fig. 02 · Why a walk-in is not enough

Walk-in cooler vs
cold storage warehouse.

Same panels and refrigeration family. Built for pallets and forklifts.

Standard
Walk-in cooler
Spec'd by WFE
Warehouse cold room
Height
8 to 10 ft
Built to the rack, up to 20 ft
Storage
Shelving
Pallet racking with forklift aisles
Doors
One swing door
Wide sliding doors, bollards, man doors
Floor
Existing slab
Insulated freezer floor, ramp or flush
Refrigeration
One self-contained unit
Multiple ceiling evaporators, remote condensing
Growth
Replace the box
Add panels and bays later
The why behind each row is in the Deep Dive below. Need a single industrial cold room without racking? See custom cold storage.

Fig. 03 · How we'd spec it

A racked cooler and
freezer, dock-side.

For a distributor holding chilled and frozen pallets: a racked cooler and a freezer in one envelope, sliding doors onto the dock, and a wall left ready for the next bay.

● DWG WFE-WH-01 · plan view · schematic, not to scale

Build sheet · how we'd spec it

Get this spec'd to your rack plan
01
Clear height Panel walls built to your racking height, up to 20 ft on the Atlas Foods build, ceiling panels hung from the building structure.
02
Pallet racking Room laid out around your rack plan and forklift aisles, so the envelope, doors and evaporators all line up with the racks.
03
Sliding doors and bollards Wide insulated sliding doors for forklifts, Coldmatic man doors for people, steel bollards where traffic turns.
04
Freezer floor Insulated floor under freezer zones so the slab below stays above freezing, with a ramp or a flush transition at the door.
05
Refrigeration Multi-fan ceiling evaporators on remote condensing units, sized with margin for dock door cycles and summer ambient.
06
Multi-zone and expansion Cooler and freezer in one envelope with independent set-points, and walls planned so another bay can be added later.
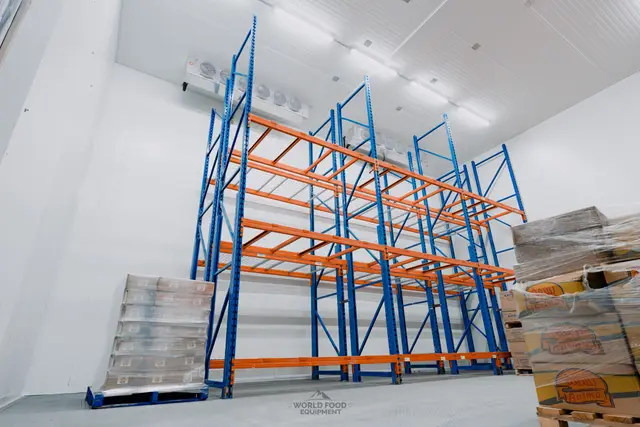
Finished Atlas Foods cold storage room in Toronto after the World Food Equipment build: tall blue and orange pallet racking with wire decking, wrapped pallets of product on the floor, two ceiling evaporators, white insulated panel walls about 20 ft high
● After · same building, racked and holding product

Fig. 04 · Recent build

Atlas Foods: an empty warehouse to 4,000 sq ft of cold storage in under 30 days.

  • Cooler: 3,000 sq ft, 20 ft tall, racked for pallets.
  • Freezer: 1,000 sq ft, also 20 ft tall.
  • Refrigeration: Trenton, SmartRefer and Heatcraft equipment on multi-fan ceiling evaporators.
  • Timeline: empty Toronto warehouse bay to operational in under 30 days.

Larger scale: the Halal Meat upgrade covered a 10,000 sq ft freezer and a freezer floor rebuild, and Pacer Air Freight is 6,000 sq ft inside an operating facility.

See the Atlas Foods build

Deep Dive

More on refrigerated warehouse design & construction.

Expand any section for the detail on building inside an existing warehouse, racking and airflow, freezer floors, doors and docks, multi-zone builds, and owning vs renting cold storage.

Cold Storage Warehouse Construction Inside an Existing Building

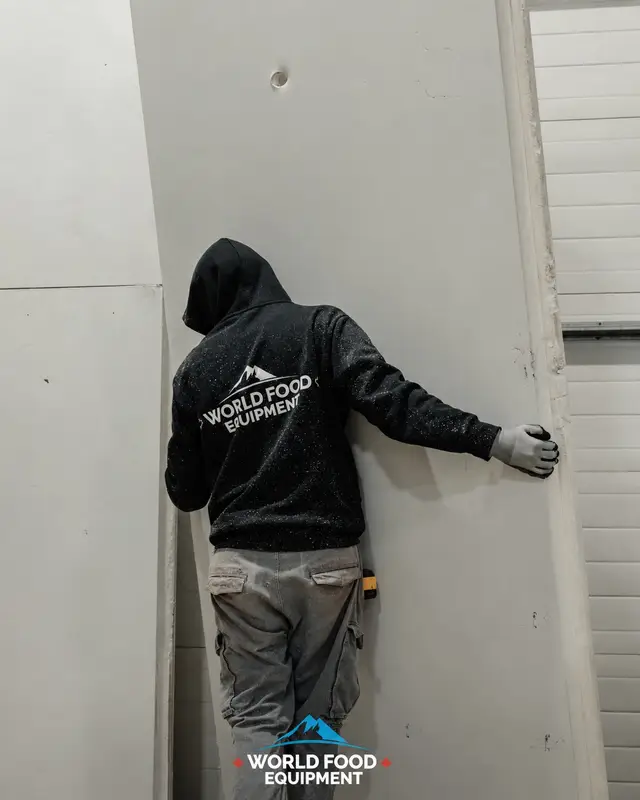
Most of the warehouse cold storage WFE builds goes inside a building that already exists: an empty bay, a leased unit, or part of an operating distribution centre. The insulated envelope is framed inside the shell, panels are cut to fit around columns and sprinklers, and the building keeps working around the build. Atlas Foods went from an empty Toronto bay to a racked cooler and freezer in under 30 days; Pacer Air Freight was built inside an operating air-freight facility in Mississauga.
Refrigerated Warehouse Design: Height, Racking and Airflow

A refrigerated warehouse is designed from the rack plan outward. The rack height sets the wall height, the aisle widths set the door widths, and the evaporator positions follow the aisles so cold air reaches the top pallet, not just the thermostat. We size the refrigeration for the full cubic volume and for how often the dock doors open, not for the floor area alone.

Freezer Floors and Frost Heave

A freezer built on a bare slab slowly freezes the ground underneath it, and freezing ground can lift and crack the floor. Warehouse freezer zones get an insulated floor system so the slab below stays above freezing, finished with a ramp or a flush transition at the door so forklifts roll straight in. On the Halal Meat build WFE rebuilt the freezer floor as part of a 10,000 sq ft freezer and 3,000 sq ft cooler upgrade.

Doors, Docks and Forklift Traffic

Doors take more abuse in a warehouse than anywhere else in a cold room. Wide insulated sliding doors clear a loaded forklift, man doors keep foot traffic from opening the big door, and steel bollards protect panels and door frames where equipment turns. The SKOR Crestlawn freezer runs two automatic sliding doors with bollards for exactly this reason.
Cooler, Freezer and Multi-Zone Warehouse Builds

Distribution operations rarely hold one temperature. A typical build pairs a racked cooler with a freezer zone in one envelope, each with its own refrigeration and set-point, and adds a controlled room or staging area where product needs it. For single rooms without racking, see custom cold storage; for frozen-only builds, see walk-in freezers.

Building Your Own Cold Storage vs Renting 3PL Space

Renting pallet positions in a public cold storage warehouse makes sense for seasonal or uncertain volume. Once you are paying for the same pallet positions every month, a room in your own building usually costs less over its life and puts the product next to your trucks and your staff. WFE builds the room; we do not operate public cold storage or rent space.

Fig. 06 · Warehouse FAQ

Questions warehouse
operators ask first.

01

How long does a cold storage warehouse build take?

It depends on size and on whether the building is empty. Atlas Foods, a 3,000 sq ft cooler and 1,000 sq ft freezer built 20 ft tall in an empty Toronto warehouse, went from start to operational in under 30 days. A larger job with a freezer floor rebuild, like the 10,000 sq ft Halal Meat freezer, ran about three months.
02

Can you build cold storage inside our existing warehouse?

Yes, that is most of what we build. The envelope is framed inside your building, panels are cut around columns and sprinklers, and the rest of the warehouse keeps running. Pacer Air Freight was built inside an operating air-freight facility in Mississauga.
03

How tall can a warehouse cooler or freezer be?

We build to your racking height. The Atlas Foods cooler and freezer are both 20 ft tall. Tall rooms need the refrigeration laid out for airflow through the racks, which we plan from your rack drawing before any panel goes up.
04

Do you build freezer floors and ramps?

Yes. Freezer zones get an insulated floor system so the slab below does not freeze and heave, finished with a ramp or a flush transition at the door so forklifts roll straight in. WFE rebuilt the freezer floor on the Halal Meat project as part of a 10,000 sq ft freezer upgrade.
05

Can we add more cold storage later?

Yes, if it is planned for. Insulated panel rooms can be extended with more panels and another zone. We lay out the first build so a future bay can tie into the existing wall, refrigeration and electrical without tearing the room apart.
06

Do you rent cold storage space?

No. WFE designs and builds cold storage rooms for businesses that want their own. If you need short-term pallet space, a third-party cold storage warehouse is the right call; if you want the room in your own building, that is what we build.

Free Quote — No Obligation

Get a Quote
Within One Business Day.

Tell us what you need. One of our senior project advisors will personally review your requirements and respond within one business day, with a ballpark number, not a runaround.

Free Site Assessment

We visit your location and measure. No assumptions, no surprises.

In-House Crews Only

Our long-tenured in-house team does the install. No third-party subcontractors.

Custom-Designed to Your Floor Plan

Every unit engineered to your exact dimensions, not pulled from a catalog.

Prefer to talk? Call us directly, answered 24/7:

(289) 813-5293

Tell us about your project

We respond within one business day. No spam, no sales pressure.

Call Now Free Quote