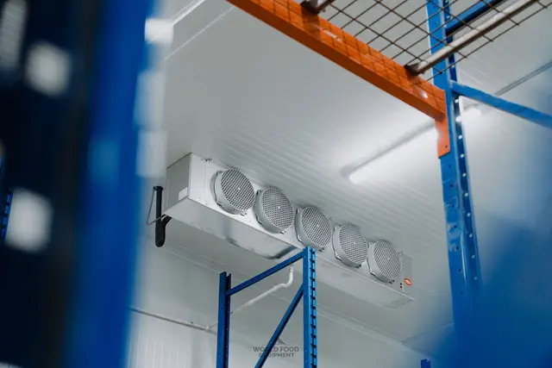
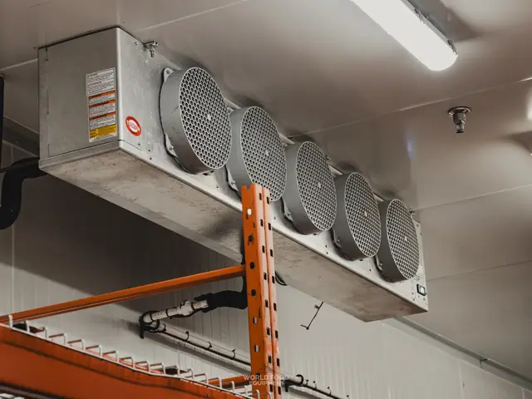
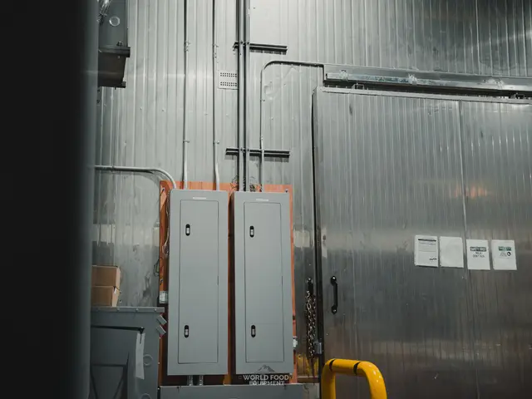
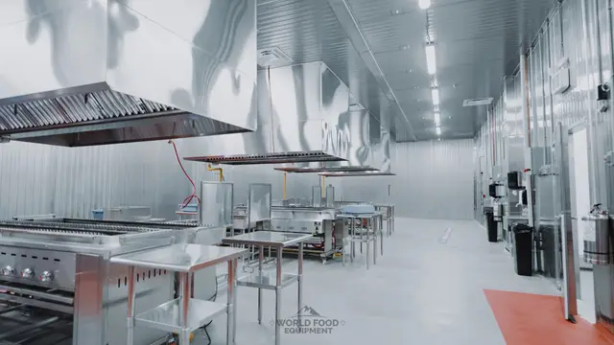
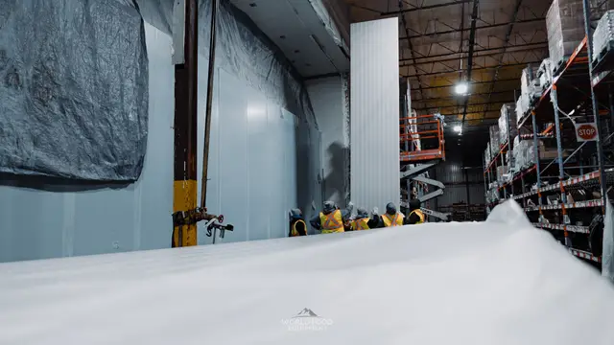
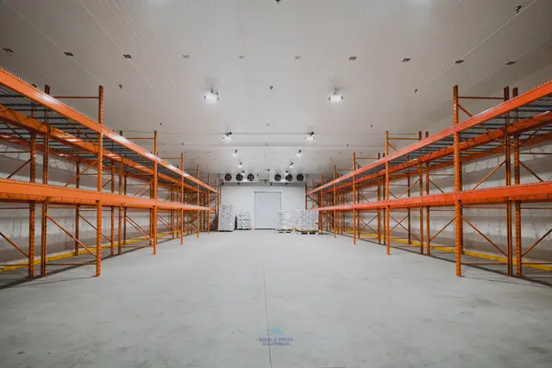
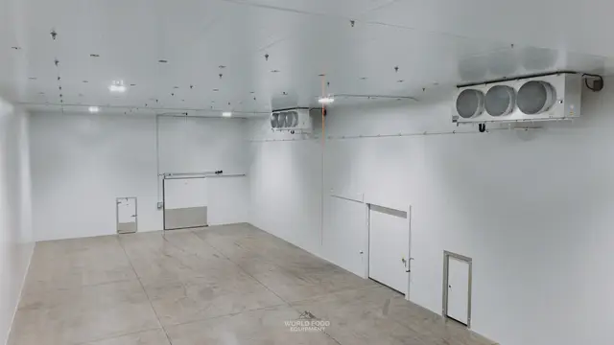
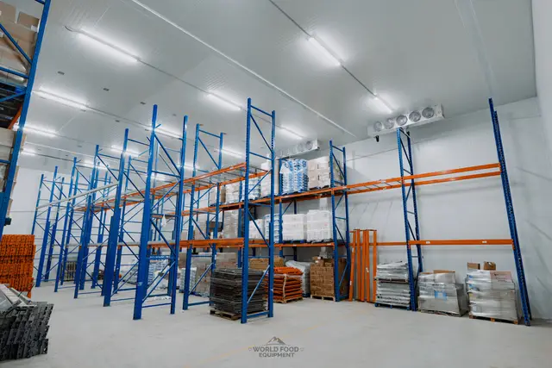
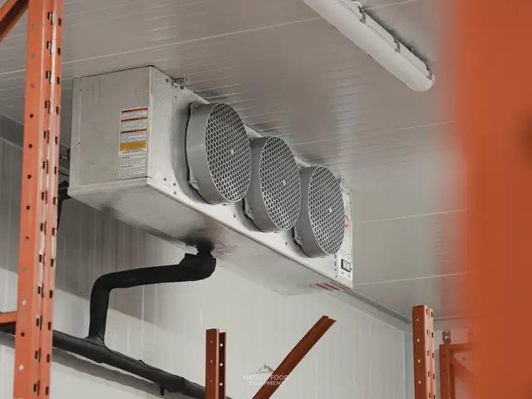
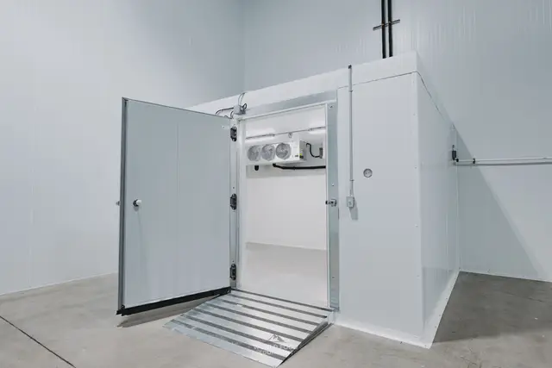
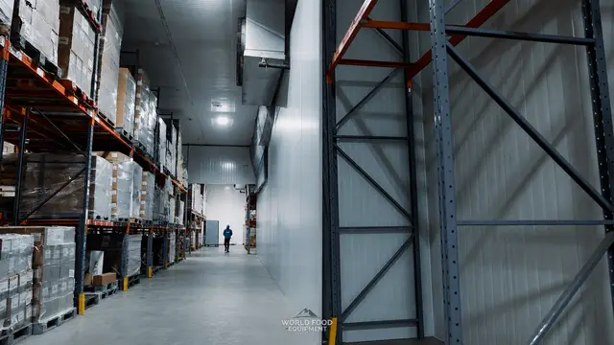
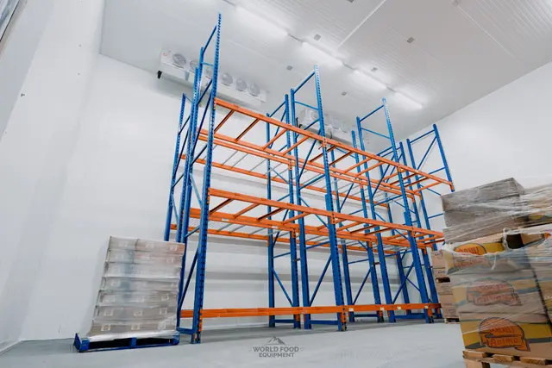
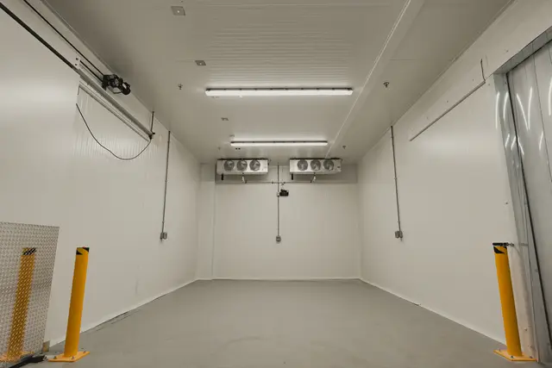
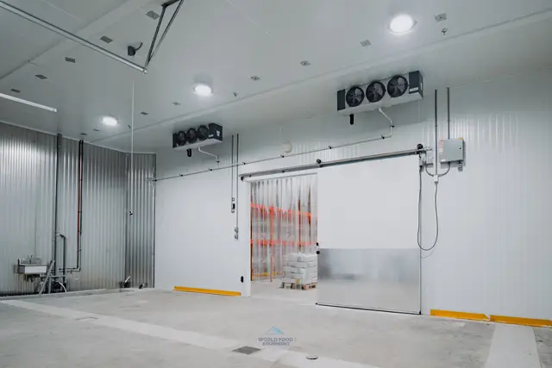
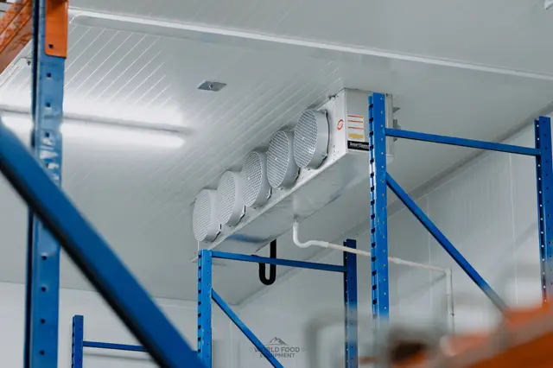
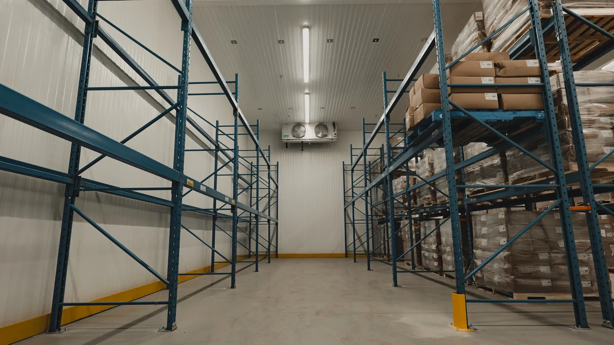
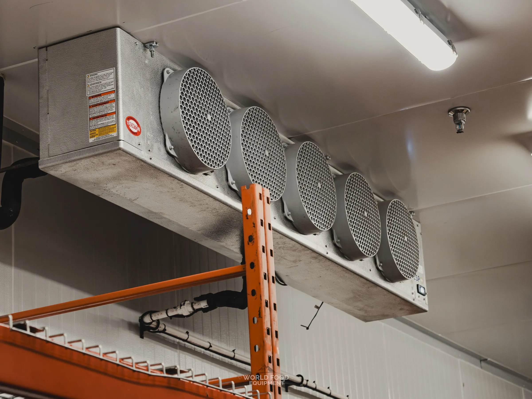
Trenton five-fan evaporator ceiling-mounted above orange pallet racking in a finished Ontario cold room, with the white PVC condensate drain line and insulated refrigerant lines routed along the panel wall, Stainless Steel project by World Food Equipment

Service / Commercial Plumbing

Commercial plumbing for walk-in coolers and cold rooms.

Every walk-in makes water. The evaporator sheds condensate on each defrost, a freezer drain freezes solid if nobody heat-traces it, and a process room needs floor drains that survive a nightly hose-down. WFE runs that plumbing as part of the build: drains, traps, air gaps, washdown stations, and the gas line to a heated dock, installed by 306A plumbers and G1 and G2 gas fitters on our own crew. Commercial and industrial sites only.

Scope

Drains, washdown, and gas. The water side of a cold-storage build.

Small scope, big consequences. A drain done wrong floods a freezer floor or fails a health inspection.

01
Condensate drains

Evaporator drains that never back up into the box

A walk-in cooler condensate drain runs from the evaporator pan, through a trap, to an indirect connection with an air gap at the floor drain, so a sewer backup can never reach food storage. In a walk-in freezer the drain line is heat-traced and insulated to the wall, because a frozen drain floods the floor on the next defrost.

Walk-in freezer builds
02
Floor drains and washdown

Floor drains, trench drains, and hose stations for wet rooms

Process rooms, meat cutting rooms, and produce coolers get hosed down. We set floor drains and trench drains to the slab slope, run hose bibs and washdown stations with backflow prevention, and coordinate the coved floor-to-wall trim so water goes to the drain, not under the panels.

Food processing builds
03
Gas and water

Gas piping for heated docks, water for the rooms around the box

Heated loading docks, unit heaters on a freezer receiving bay, and gas-fired make-up air all need a gas line run, tested, and inspected. G1 and G2 licensed gas fitters on the crew do that work. Water supply to prep sinks and washdown stations beside the walk-in is run on the same visit.

Commercial HVAC scope

Drain spec by box

Trap outside the freezer. Air gap at the floor. Pitch on every run.

The details that separate a drain that runs for fifteen years from one that floods the floor in February. Five boxes, from one drain to a manifold.

01

Walk-in cooler

Evaporator pan to trapped indirect drain, air gap at floor drain

Pitched 1/4 inch per foot, PVC or copper

02

Walk-in freezer

Heat-traced and insulated drain line to the wall penetration

Trap outside the box, never inside

03

Blast-freeze zone

Heat-traced high-capacity drain sized to the defrost volume

Built into a custom freezer, not a cabinet

04

Process or cutting room

Floor drains or trench drain on a sloped slab, washdown station

Backflow preventer on the hose bib

05

Refrigerated warehouse

Multiple evaporator drains manifolded to a common heat-traced run

Drain routing planned around racking

By room

  • Meat and seafood rooms: trench drains, hose stations, and stainless or PVC facings that take chemicals
  • Produce coolers: floor drains sized for daily washdown, evaporator drain kept clear of racking
  • Restaurant walk-ins: one condensate drain, one trap, one air gap, done right the first time
  • Distribution freezers: heat-traced drains, heated docks on gas, receiving bay unit heaters

Who, what, and the paper

Licensed plumbers and gas fitters, a defined scope, an inspection record.

What the building inspector, the health unit, and your insurer want to see on the plumbing side of a cold-storage build.

Who does the work

  • 306A plumbers: Ontario licensed plumbers on the WFE crew run drains, water, and washdown lines under the plumbing permit.
  • G1 and G2 gas fitters: Gas piping for heated docks, unit heaters, and gas-fired make-up air is run, pressure-tested, and inspected by licensed gas fitters.
  • 313A refrigeration mechanics: The evaporator drain is part of the refrigeration commissioning, so the mechanic who charges the system also confirms the drain runs clear on the first defrost.

What is in scope

  • Drains and water on a build: Condensate drains, floor drains, trench drains, washdown stations, and water supply to the rooms around a walk-in or cold room.
  • Gas for cold-storage sites: Gas lines to heated docks, receiving-bay heaters, and make-up air units on a WFE project.
  • Commercial and industrial only: Restaurants, grocers, processors, distributors, and institutions. We do not take on houses or general building plumbing away from a cold-storage project.

What you get on paper

  • Plumbing permit: Filed with the municipality for the drain and water work, inspected before the walls close.
  • Gas test record: Pressure test on every gas run, logged and left with the build record.
  • Health unit ready: Indirect drains with air gaps and cleanable, non-absorbent surfaces are what the public health inspector checks first on a food premises.
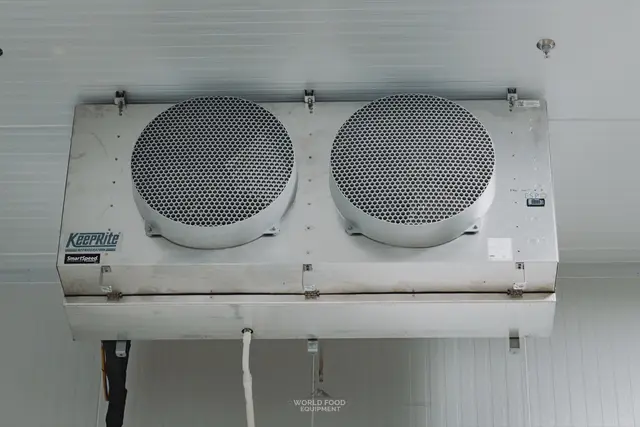
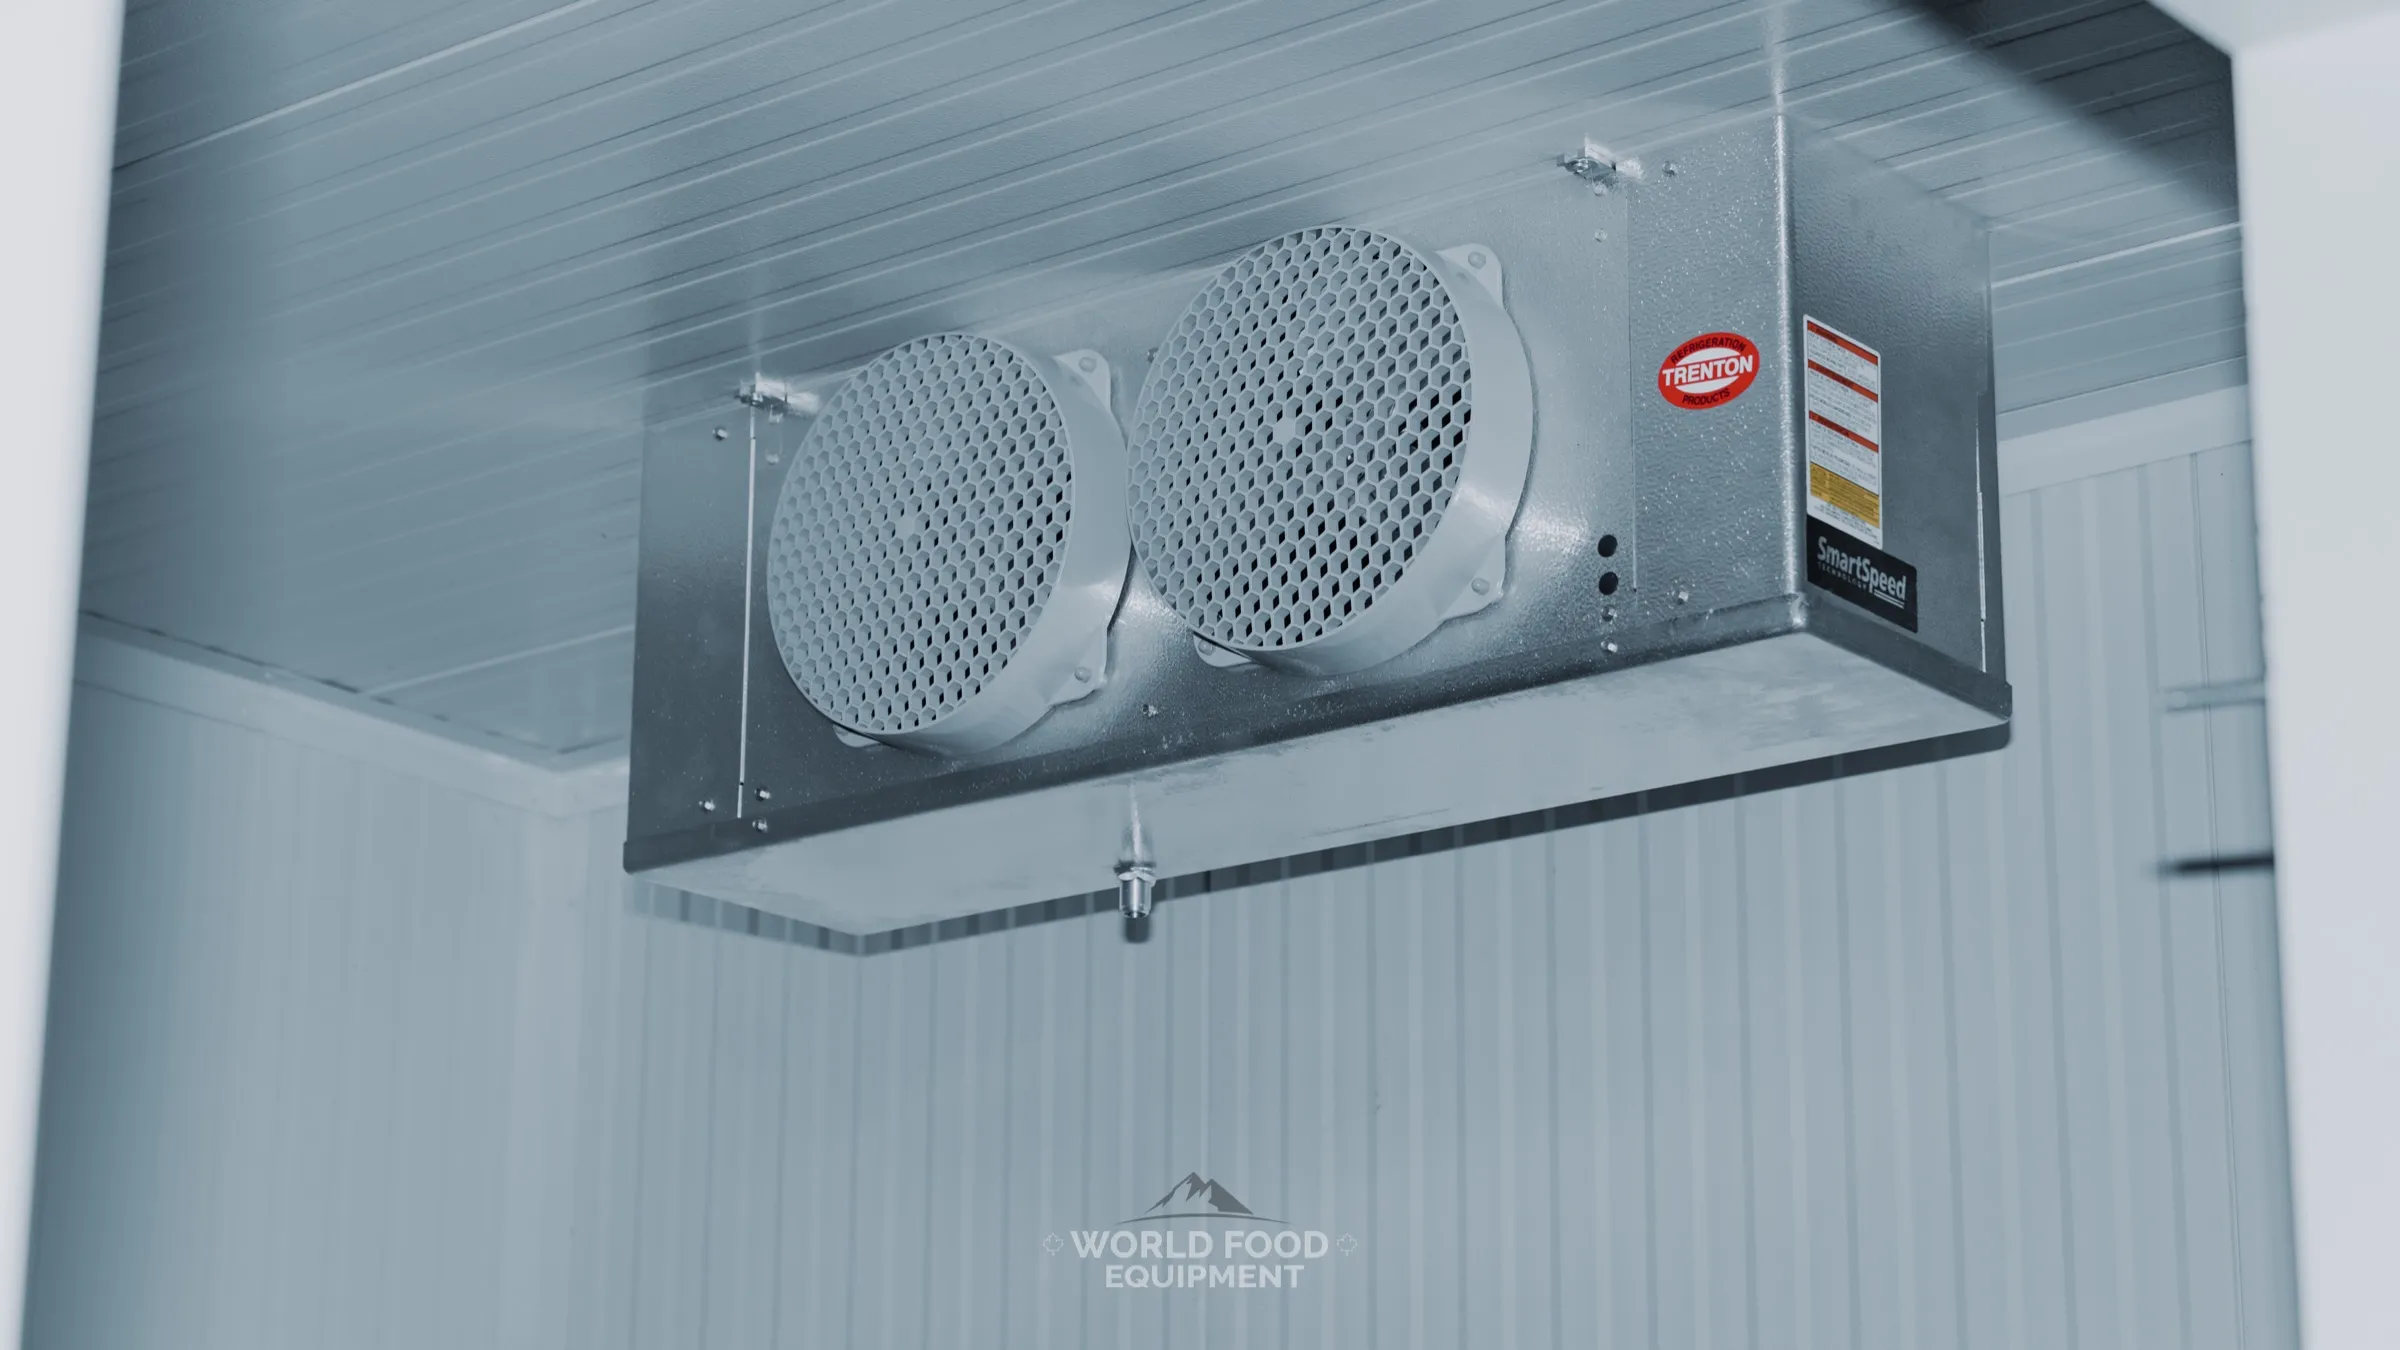
Trenton SmartSpeed twin-fan evaporator ceiling-mounted in a finished white-panel walk-in at the Progress Avenue install in Ontario, condensate drain fitting on the underside of the pan, World Food Equipment

Why WFE for the plumbing

The crew that has drained 2,000+ walk-ins.

  • No trade hand-off: the mechanic who hangs the evaporator and the plumber who runs its drain are on the same crew, on the same day.
  • Freezer drains that work in February: heat trace, insulation, and the trap outside the box on every low-temp build.
  • Health-unit ready: indirect drains with air gaps and cleanable surfaces, the two things an inspector checks first.
  • Planned with the racking: drain and washdown layout drawn with the equipment plan, so nothing lands behind a pallet position.
  • One permit set: plumbing, gas, mechanical, and electrical permits filed together and inspected to one schedule.

On site

Pitched, trapped, traced, tested.

Real WFE installs across Ontario. No renders on this page.

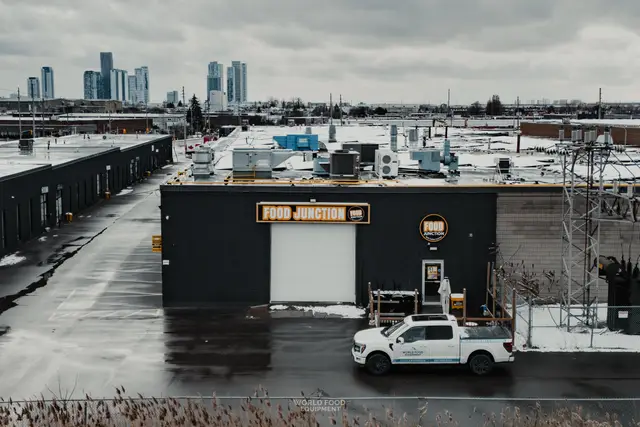
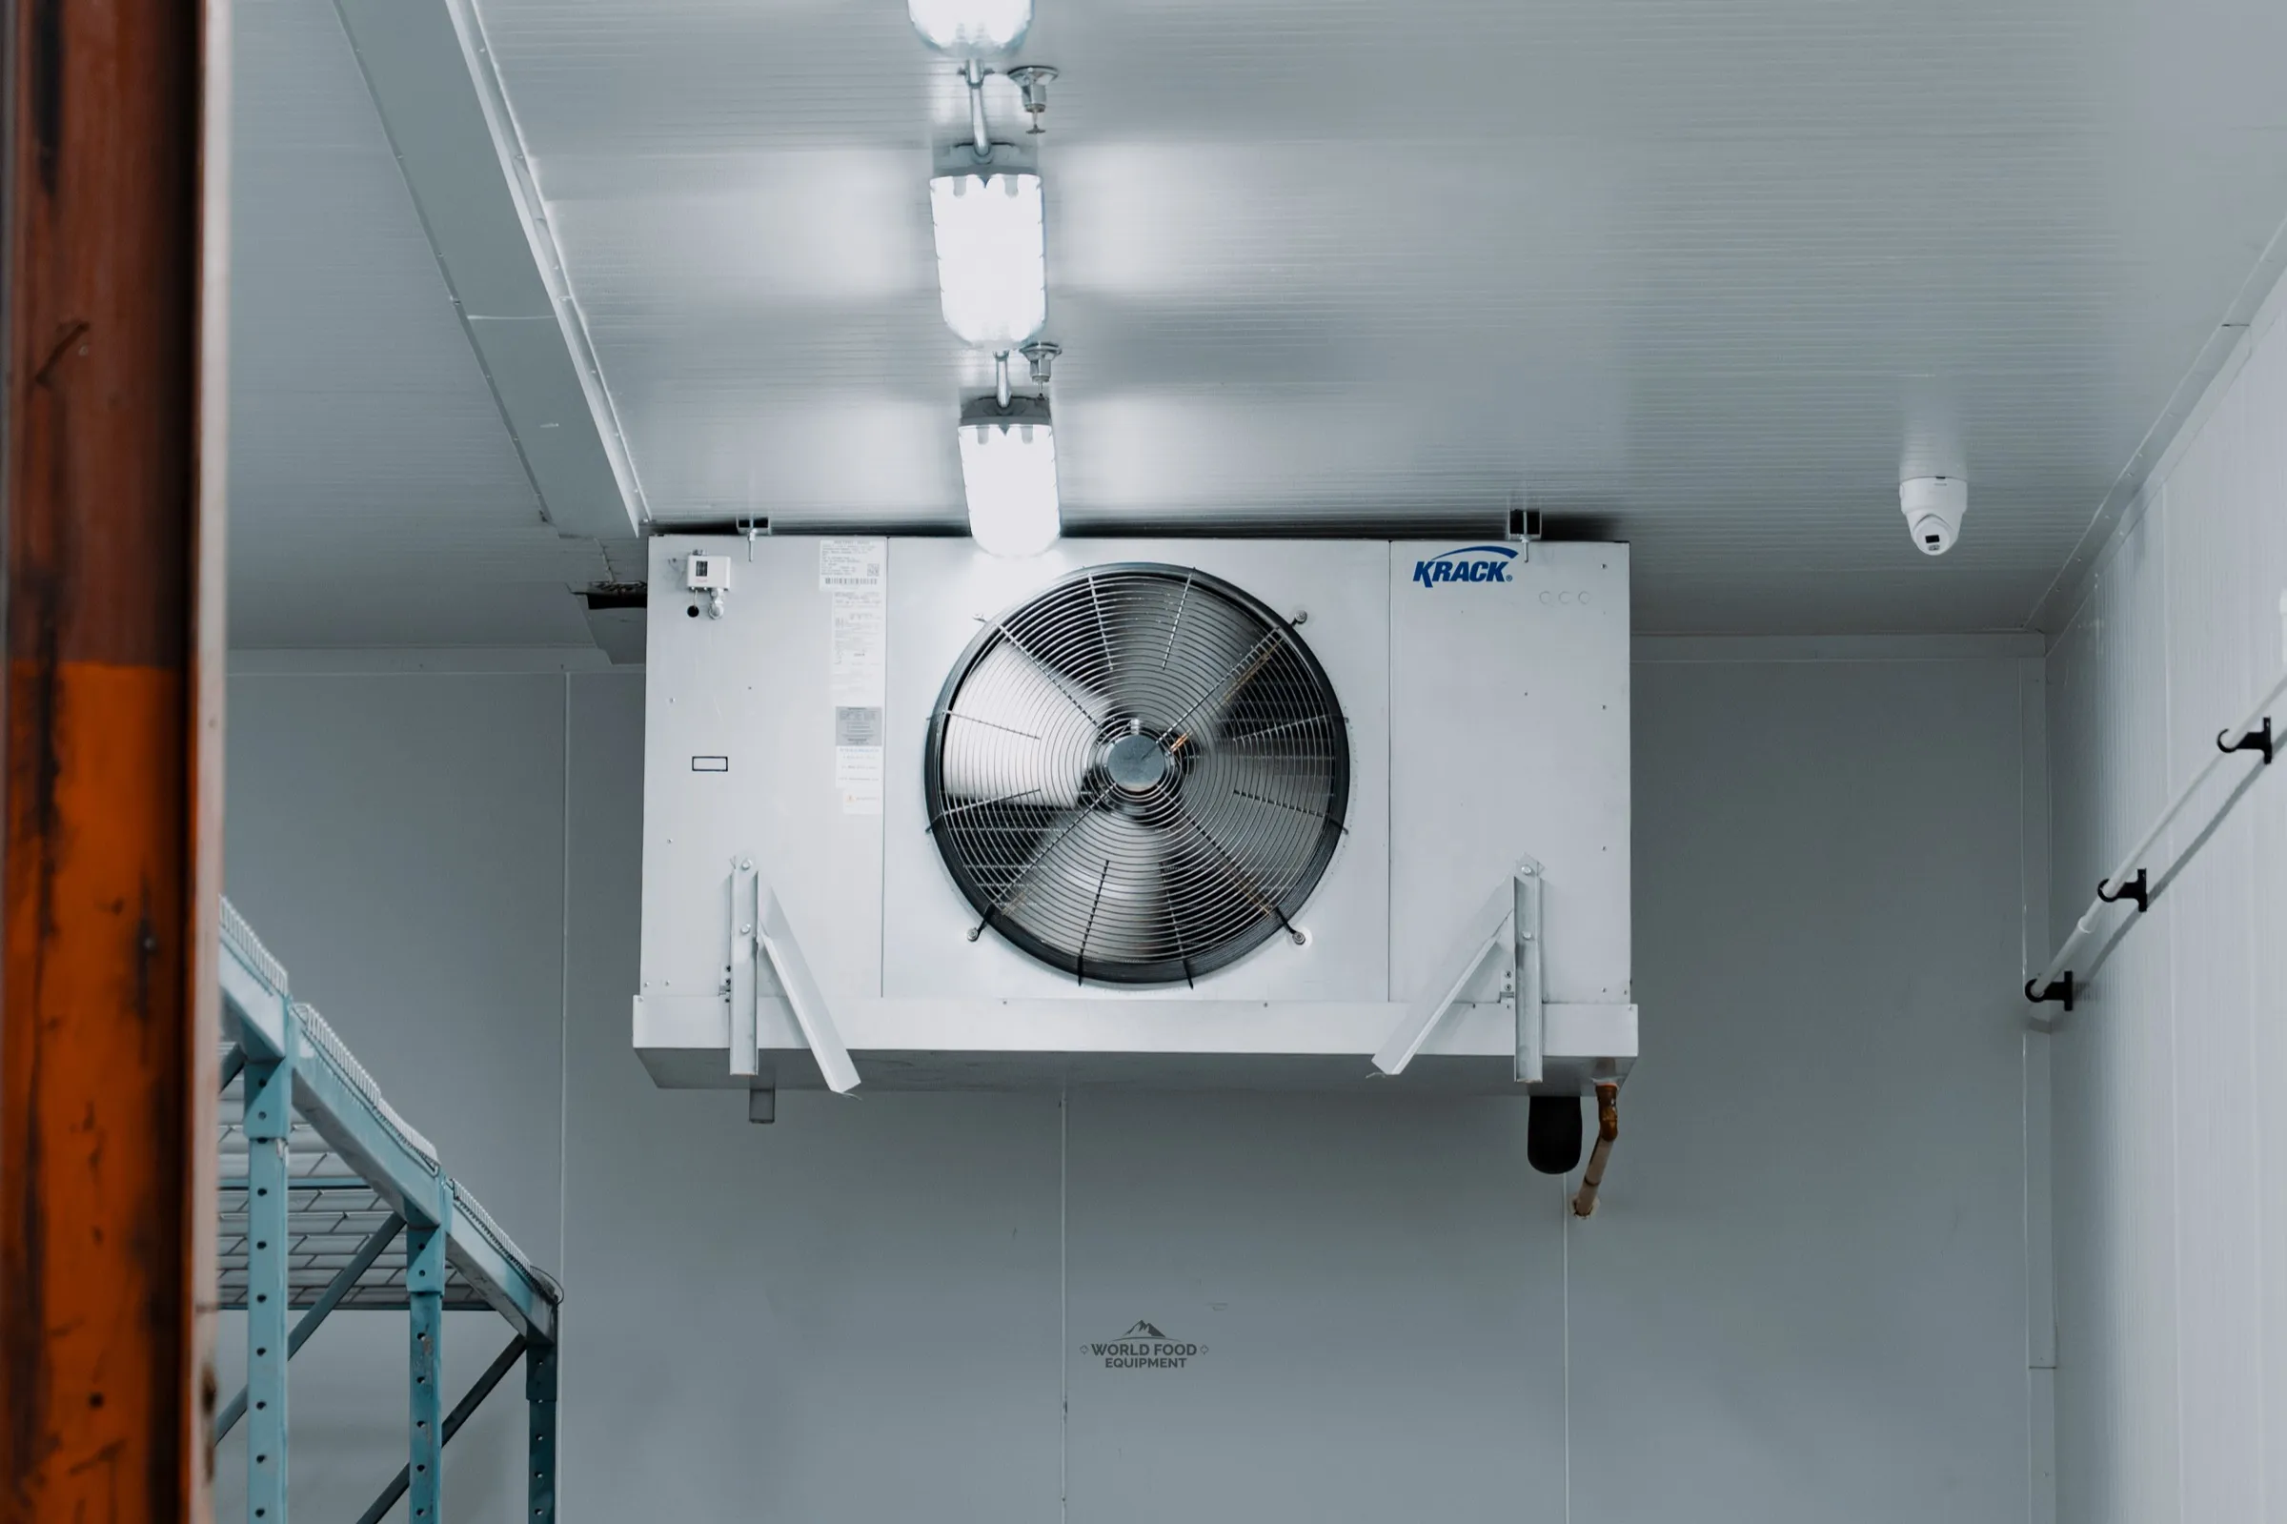
KRACK single-fan evaporator in a finished walk-in cooler at the Food Junction install in Mississauga, Ontario, with the insulated condensate drain line dropping from the pan to the wall, World Food Equipment
Condensate drain

Drain from the evaporator pan, insulated, pitched to the wall, trapped outside the box.

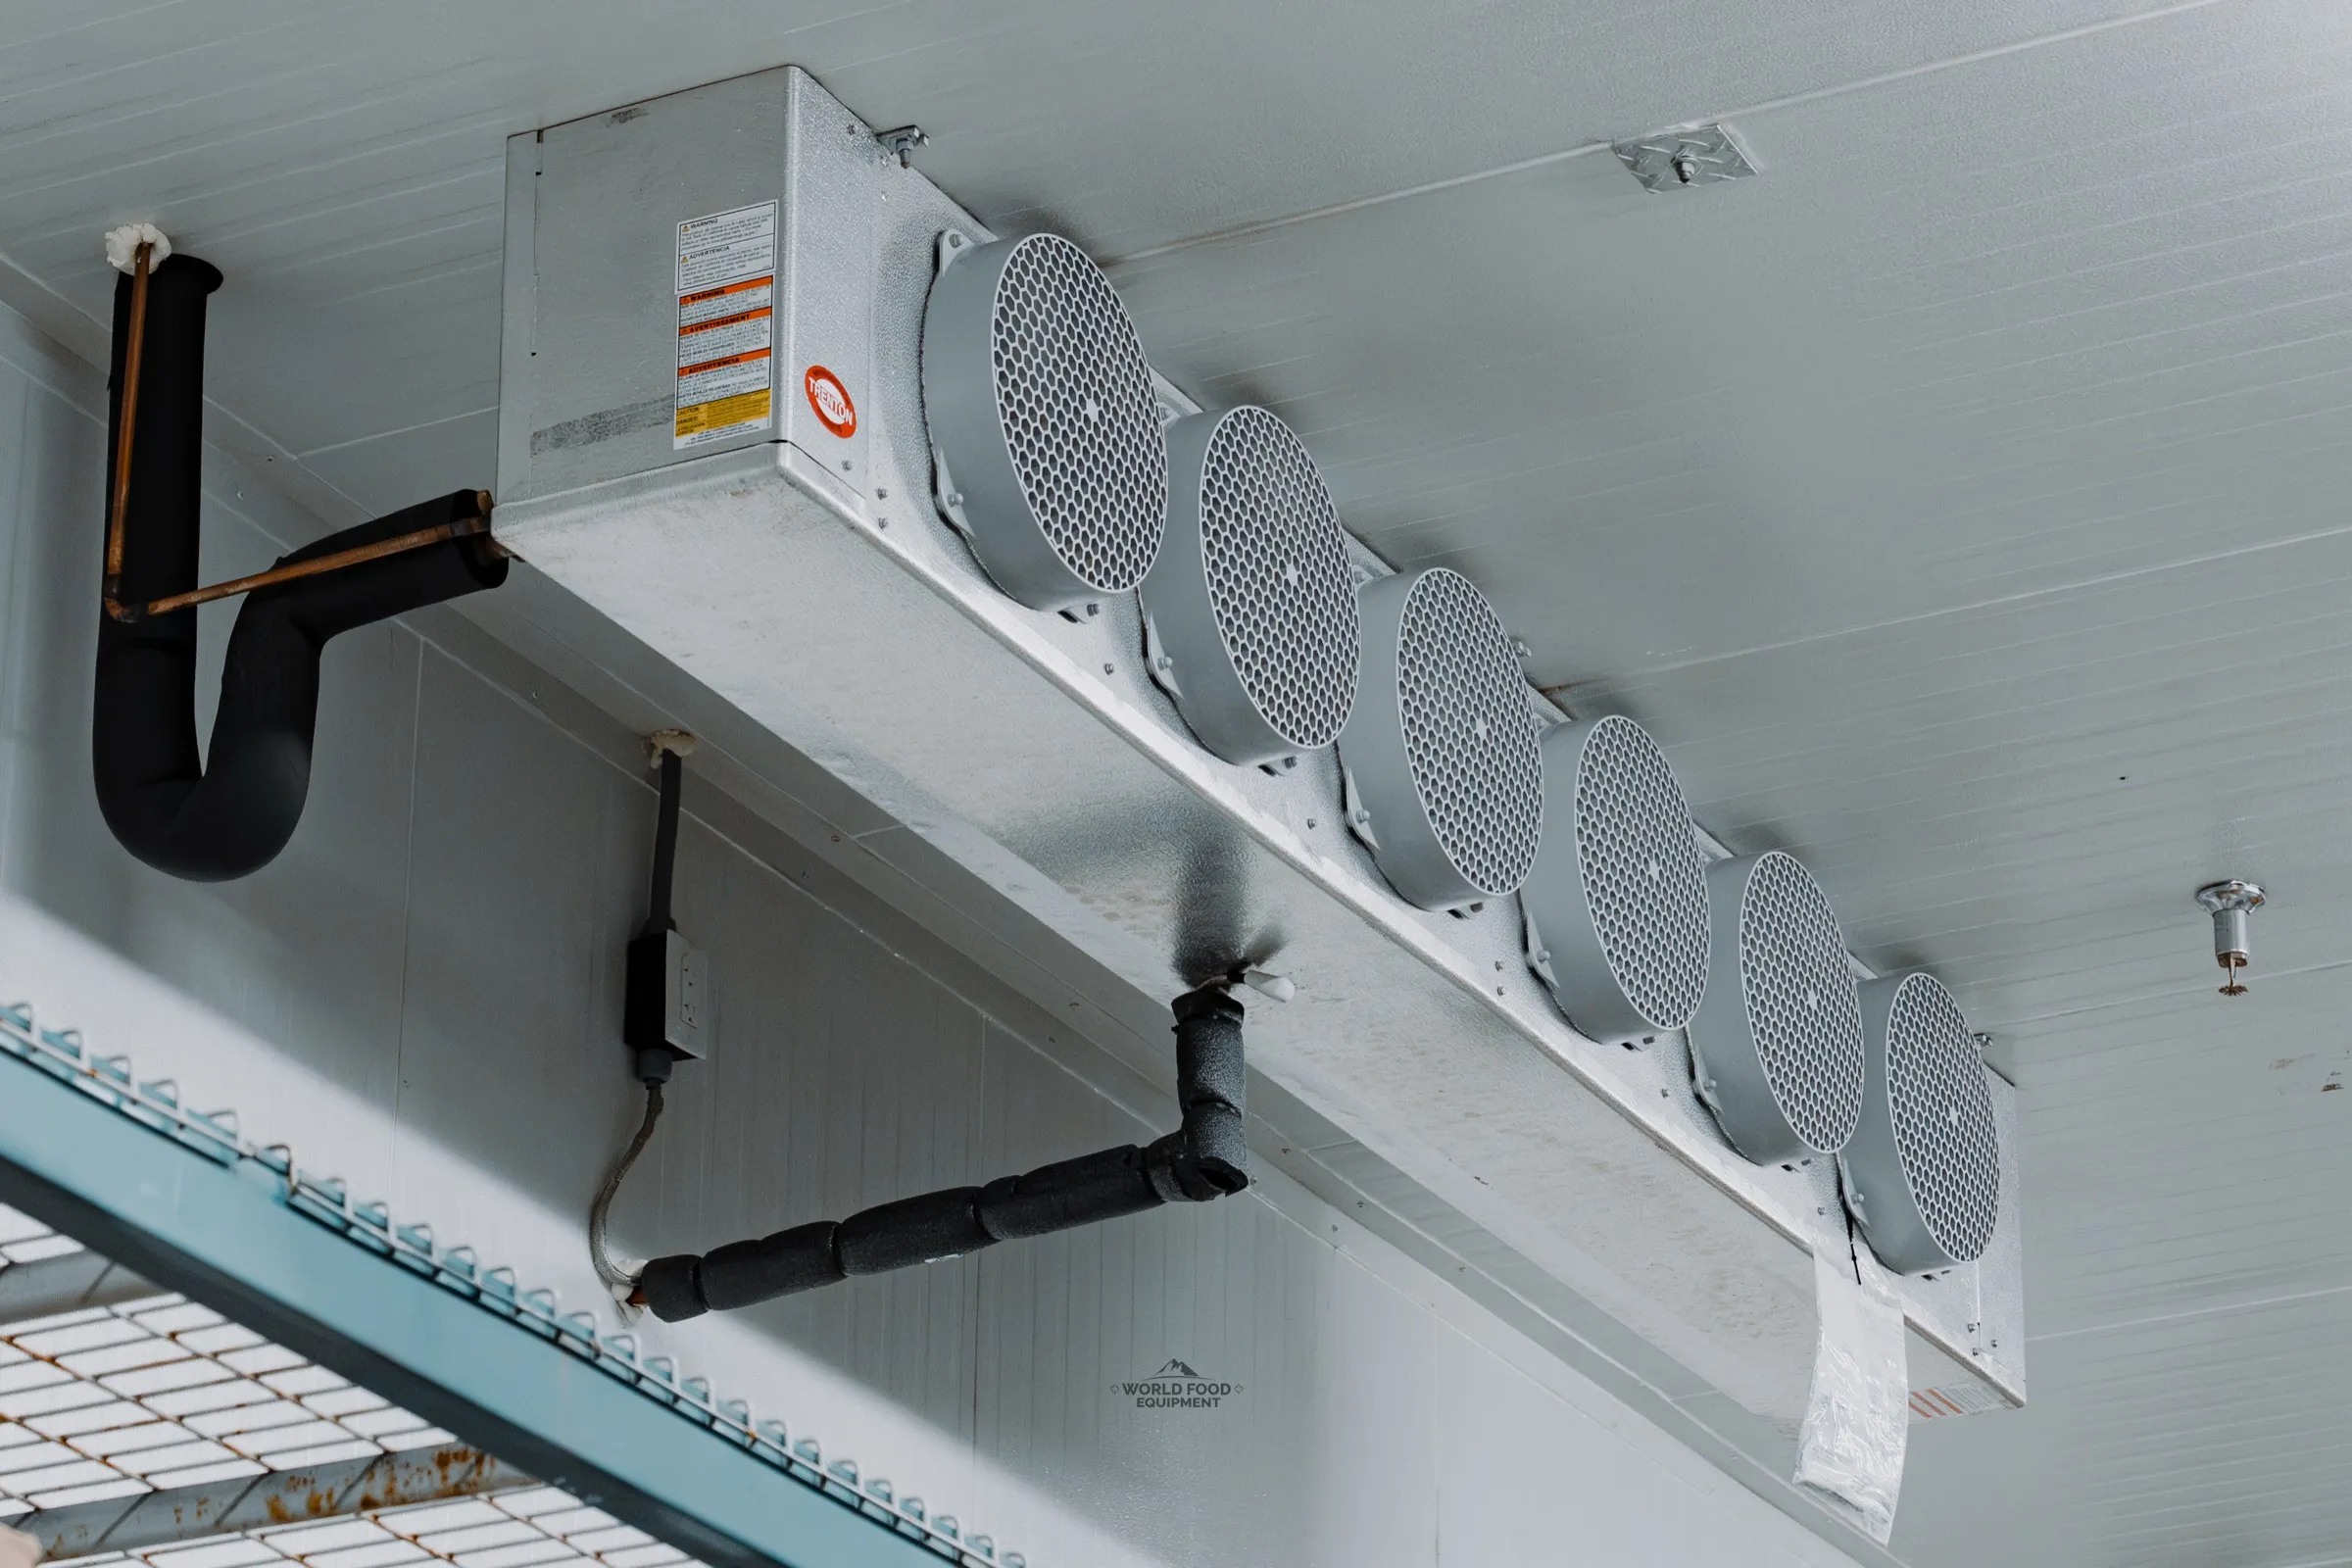
Trenton six-fan evaporator in a finished Ontario walk-in freezer at the Food Junction install, insulated suction line and heat-traced drain line exiting through the panel wall, World Food Equipment
Freezer drain

Heat-traced and insulated to the penetration. A freezer drain that is not traced floods the floor on the first defrost.

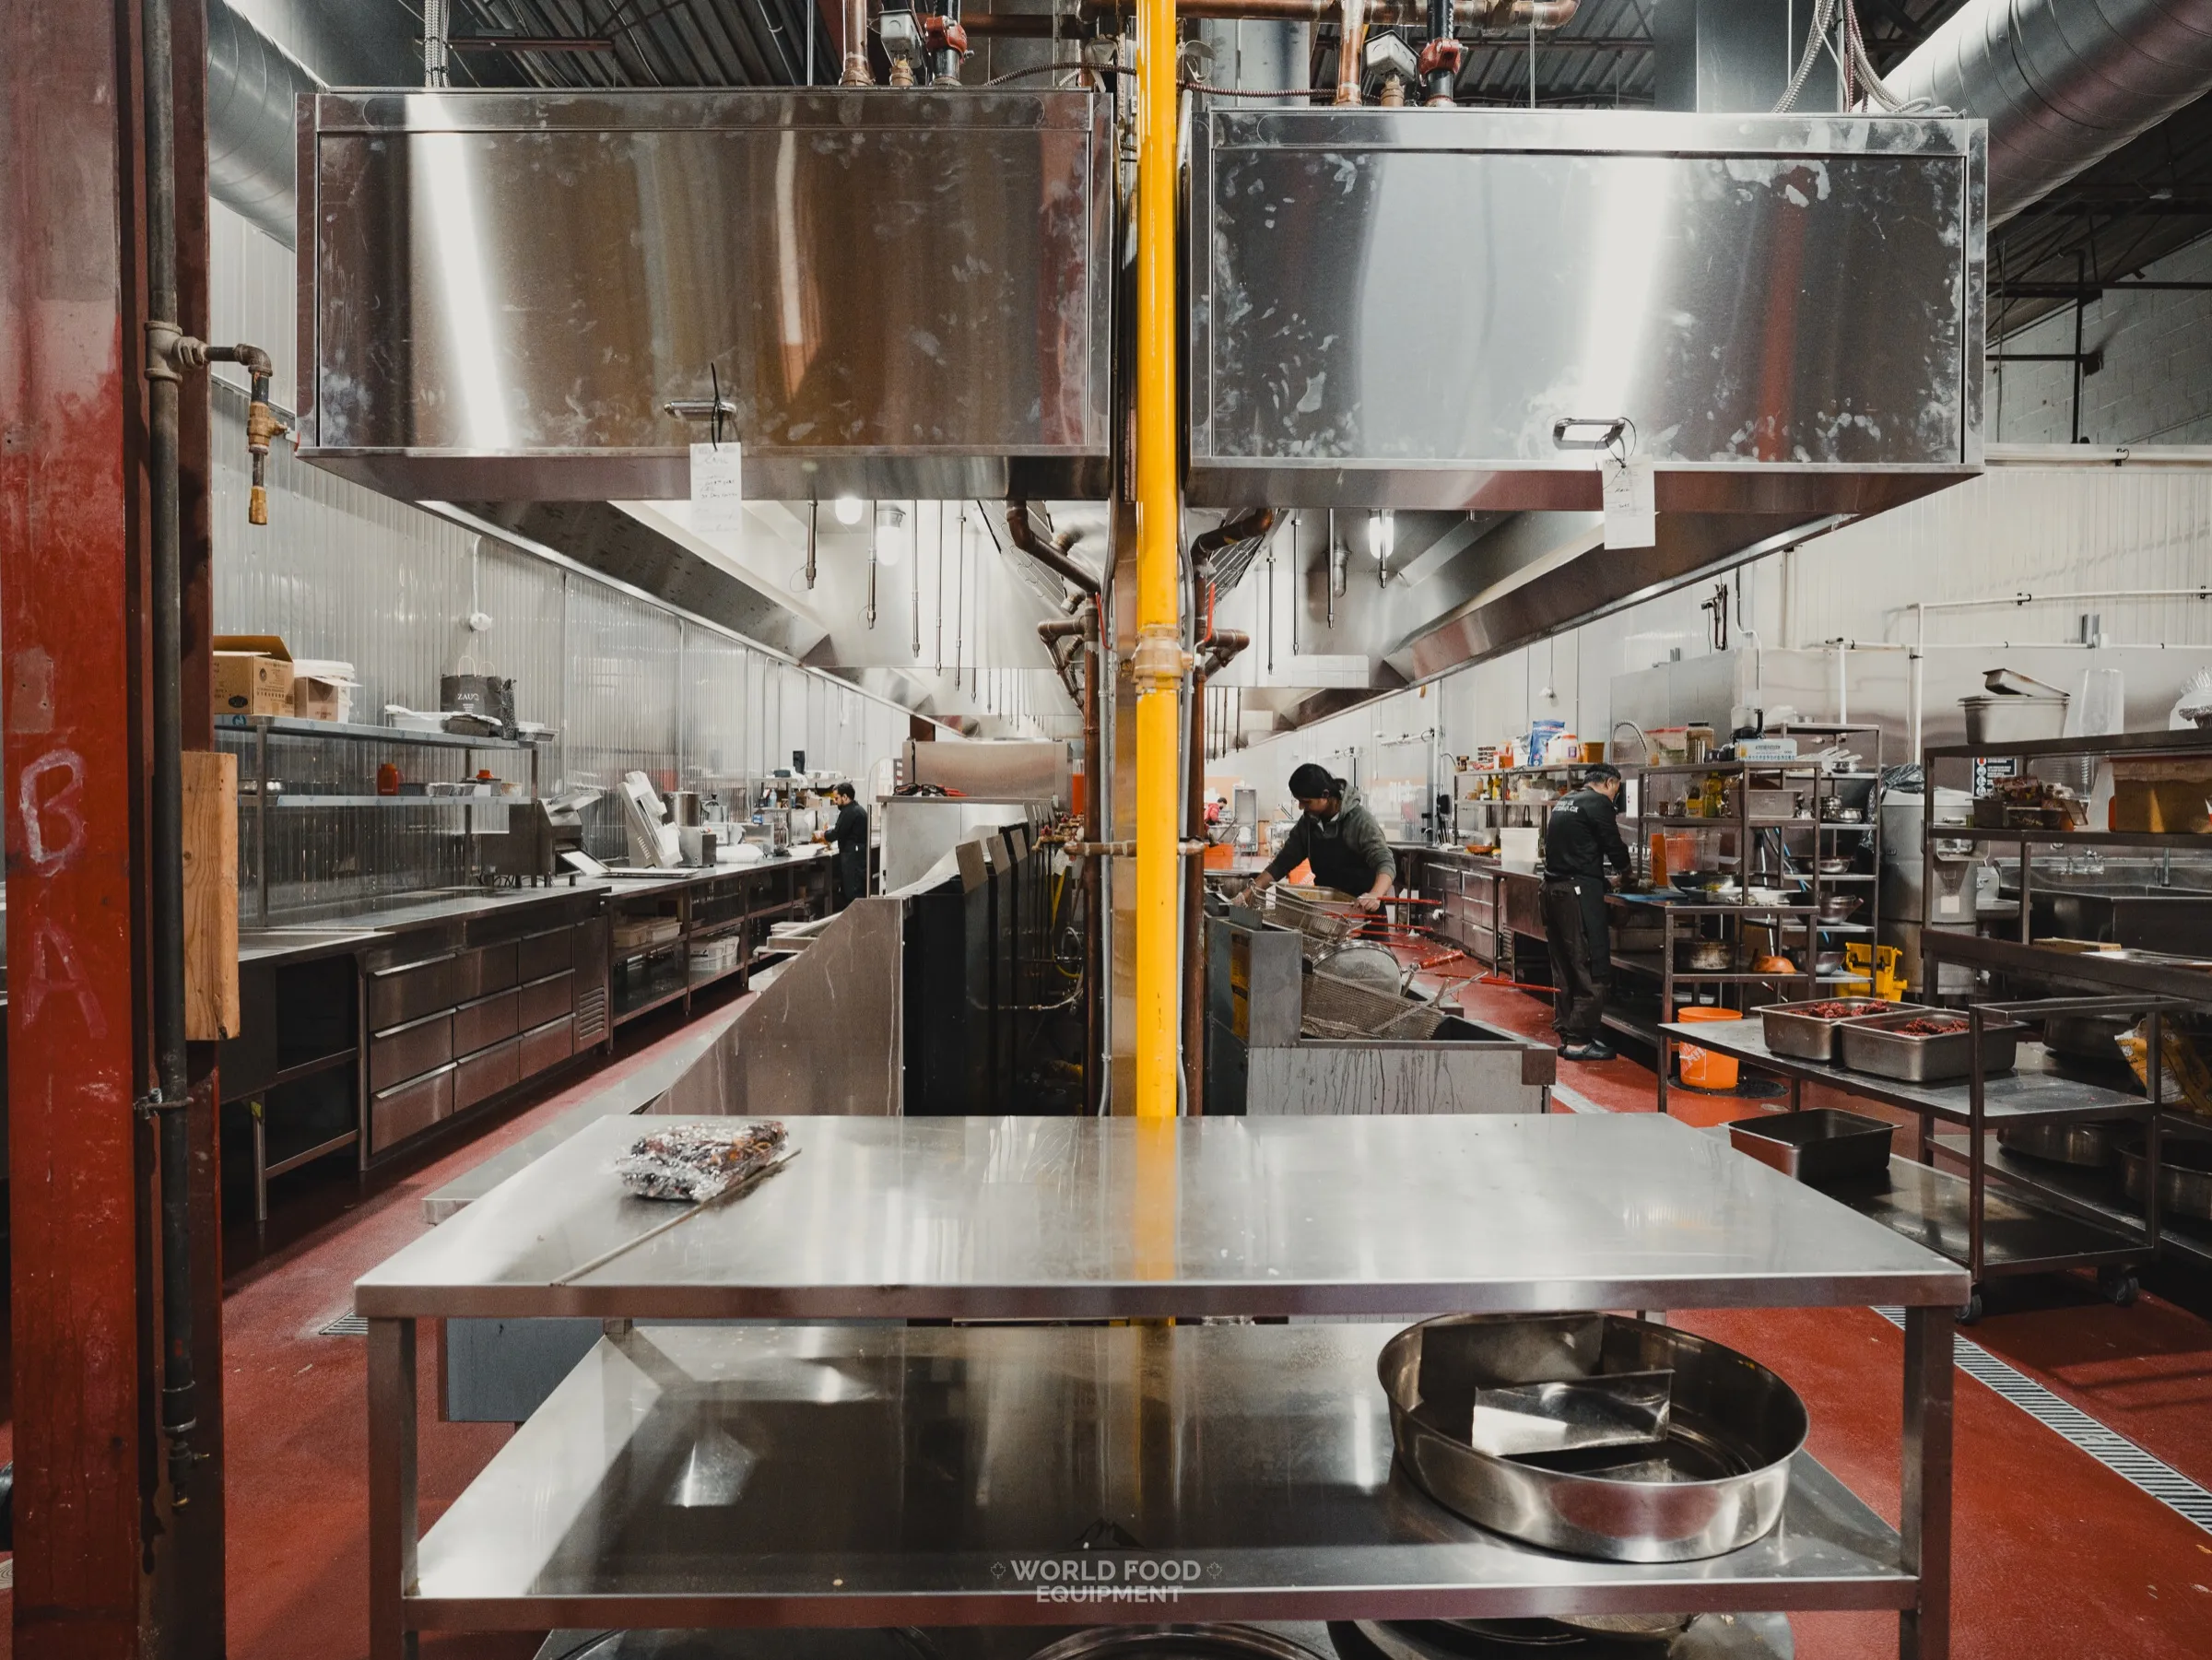
Commercial kitchen at the Stainless Steel project in Ontario with stainless exhaust hoods over the cooking line and a yellow-painted gas line dropping to the equipment, World Food Equipment
Gas line

Gas piping run, tested, and inspected by licensed gas fitters. Heated docks and make-up air units get the same treatment.

Deep Dive

More on cooler drains, freezer drains & washdown rooms.

Walk-In Cooler Condensate Drain: How It Should Be Piped

Every defrost cycle melts frost off the evaporator coil and sends it to the drain pan. From there a walk-in cooler drain runs downhill, through a trap that stops sewer gas and warm air from climbing back into the box, and ends at an indirect connection with an air gap above a floor drain. That air gap is what keeps a blocked building drain from ever backing up into food storage.

Common mistakes we fix on boxes built by others: a drain with no pitch, a trap inside the freezer where it freezes, and a line dumped straight into a sanitary drain. The walk-in cooler page covers the rest of the build.

Walk-In Freezer Drains: Heat Trace, Insulation, and Trap Placement

A walk-in freezer drain carries water through a room held at −18°C. Without heat trace and insulation it freezes in the line, the pan overflows on the next defrost, and the floor turns to ice at the door. We wrap the drain in self-regulating heat trace, insulate it, keep the trap outside the box, and confirm flow on the first commissioning defrost.

Heated floors, heated door frames, and heated drains are all standard on a WFE walk-in freezer; the plumbing and the electrical for the heat trace are installed by the same crew.

Floor Drains and Washdown for Food Processing Rooms

A meat cutting room or produce cooler that gets hosed down every night needs floor drains set to the slab slope, a trench drain where volume is high, hose stations with backflow prevention, and coved floor-to-wall trim so water runs to the drain instead of under the panels. We plan the drain layout with the racking and the equipment, not after them.
The food processing page covers the CFIA and HACCP side of those rooms; the custom cold storage page covers the envelope. This page covers the water.

FAQ

Questions about drains, water, and gas.

Is WFE a general commercial plumber?

No. WFE runs the plumbing that comes with a cold-storage project: condensate drains, floor and trench drains, washdown stations, water to the rooms around a walk-in, and gas lines to heated docks and make-up air. If the job is a walk-in, cold room, or refrigerated building, the plumbing is in scope and quoted with it. General building plumbing away from a cold-storage project is not something we take on.

Who does the plumbing work, and are they licensed?

Licensed tradespeople on the WFE crew. Drains, water, and washdown lines are run by 306A licensed plumbers under a plumbing permit. Gas piping is run, pressure-tested, and inspected by G1 and G2 licensed gas fitters. The evaporator drain is signed off by the 313A refrigeration mechanic who commissions the system.

Why does my walk-in cooler drain need a trap and an air gap?

The trap stops sewer gas and warm, humid air from climbing the drain line into the cooler. The air gap is an open break between the end of the cooler drain and the floor drain below it, so a backed-up building drain can never reach food storage. Ontario health inspectors look for both on a food premises.

What stops a walk-in freezer drain from freezing?

Self-regulating heat trace wrapped along the drain line, insulation over the trace, and the trap placed outside the freezer where it stays above zero. We confirm the drain runs clear on the first commissioning defrost before handover.

Do you handle the gas line for a heated loading dock?

Yes. Heated docks, unit heaters on a receiving bay, and gas-fired make-up air units are piped by G1 and G2 licensed gas fitters on the crew, pressure-tested, and inspected before the equipment is fired. The mechanical side of that scope is on the commercial HVAC page.

My existing walk-in is leaking water on the floor. Can you fix it?

Yes. A flooded floor is usually a blocked or frozen drain, a failed heat trace, or a pan that has lost its pitch, and our own 313A-licensed technicians repair walk-in coolers and freezers on any brand. The line is answered 24/7, and after hours calls forward to our on-call phone. Details on the repair-or-replace page.

Free Quote — No Obligation

Get a Quote
Within One Business Day.

Tell us what you need. One of our senior project advisors will personally review your requirements and respond within one business day, with a ballpark number, not a runaround.

Free Site Assessment

We visit your location and measure. No assumptions, no surprises.

In-House Crews Only

Our long-tenured in-house team does the install. No third-party subcontractors.

Custom-Designed to Your Floor Plan

Every unit engineered to your exact dimensions, not pulled from a catalog.

Prefer to talk? Call us directly, answered 24/7:

(289) 813-5293

Tell us about your project

We respond within one business day. No spam, no sales pressure.

Call Now Free Quote