

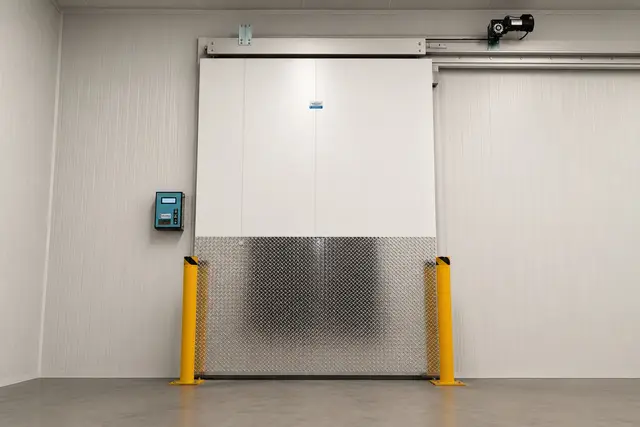
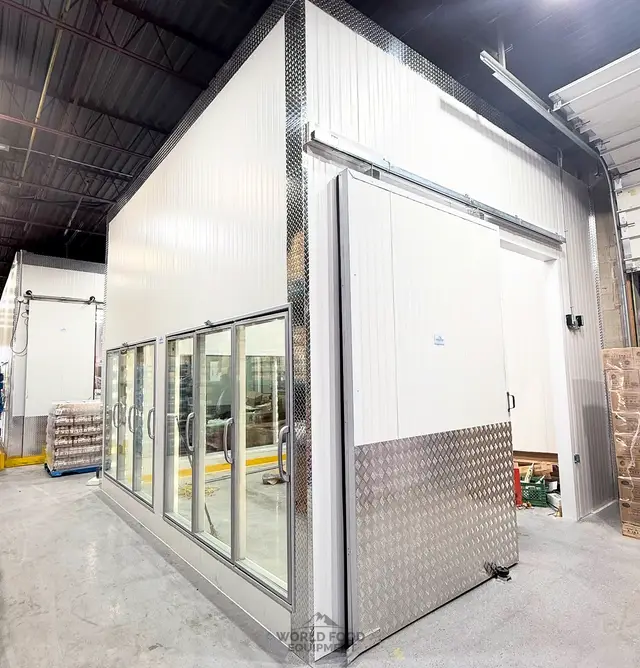
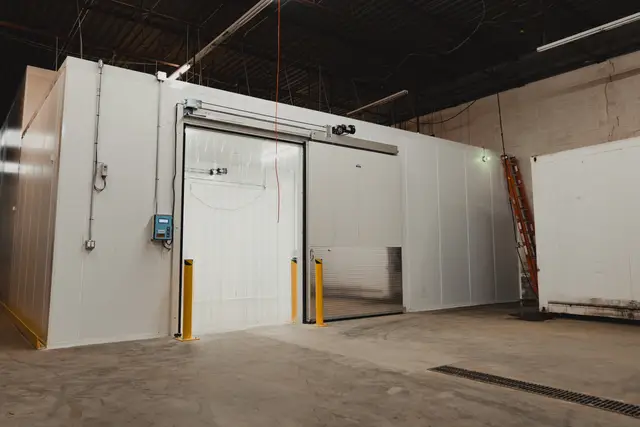

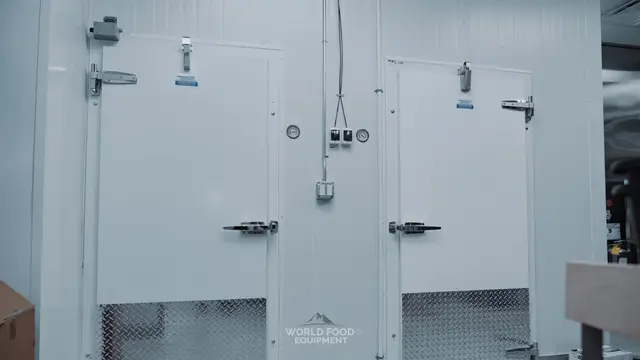
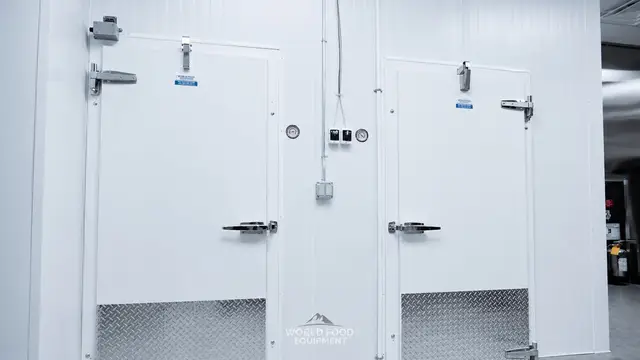

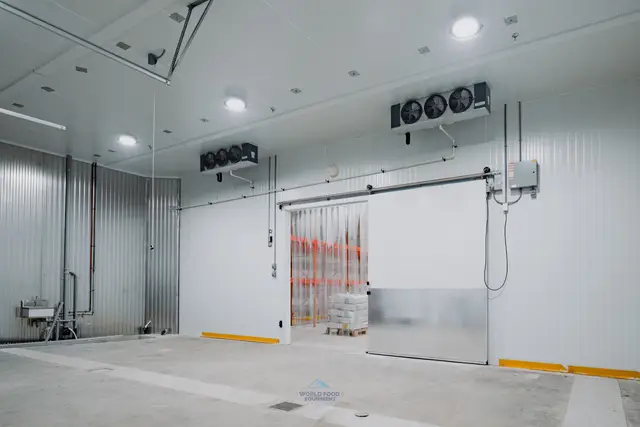

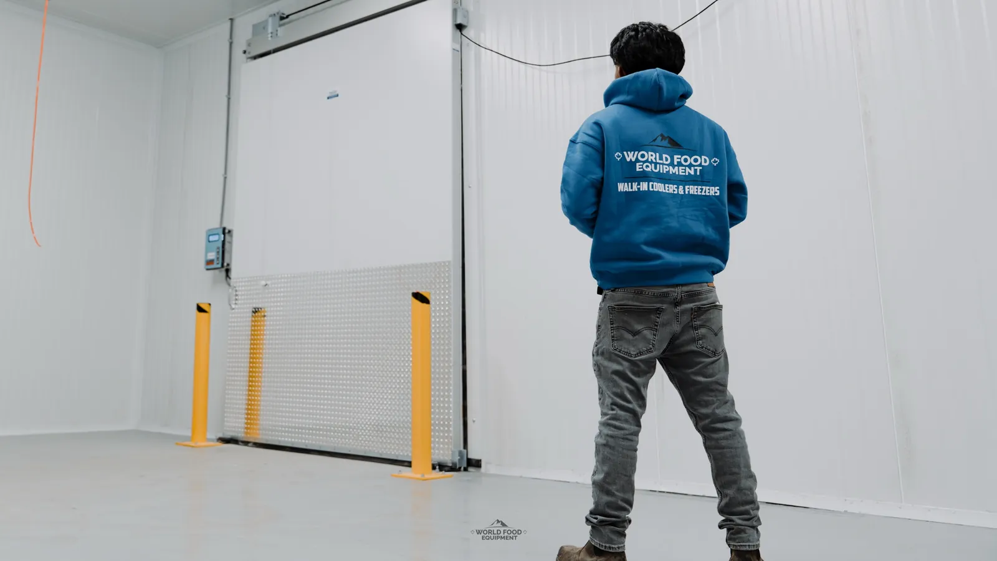

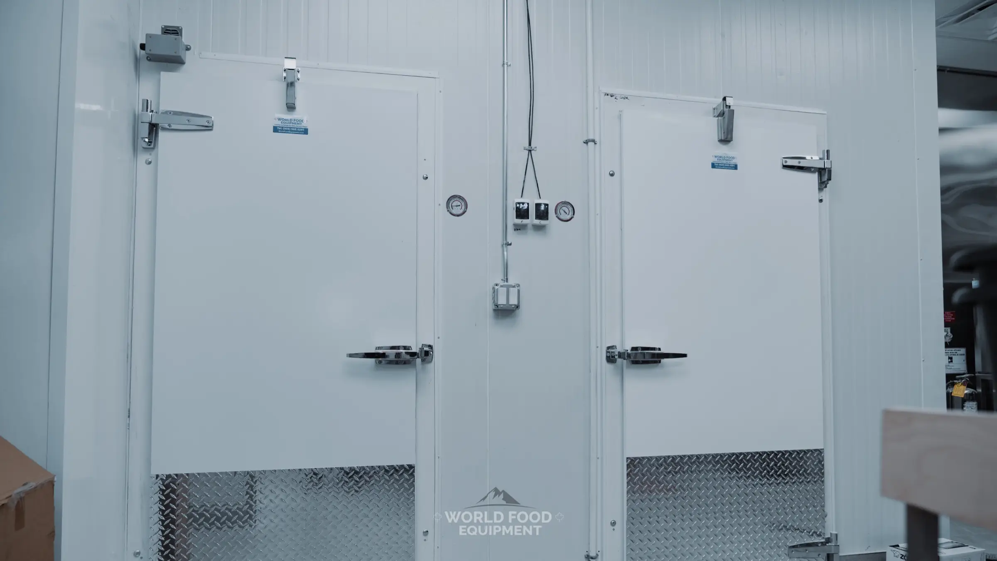
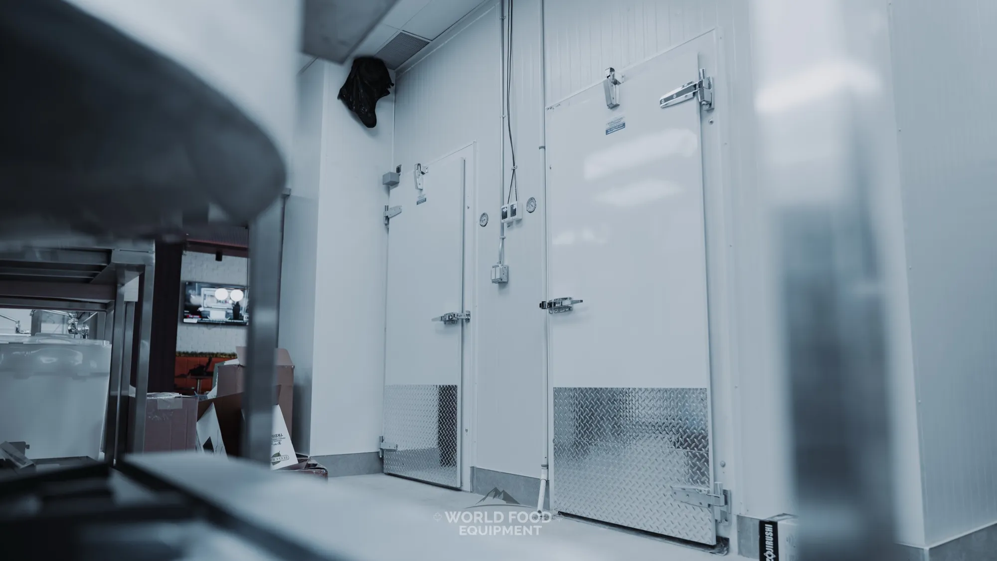
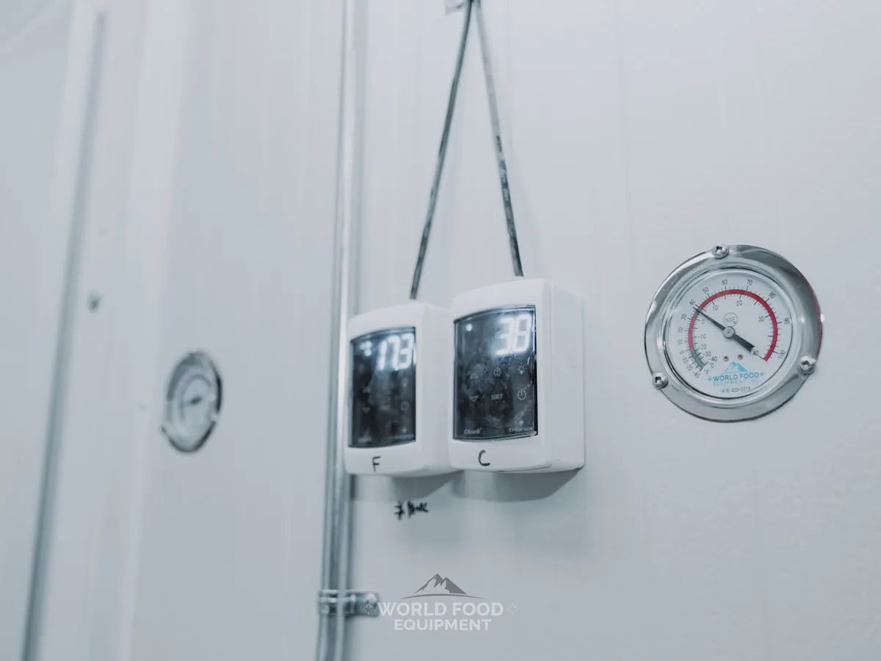
Twin white walk-in cooler and freezer swing doors at The Bagel House in Toronto, chrome hinges and latches, diamond-plate kickplates, two Dixell digital controllers and dial thermometers on the panel between the doors, WFE install.

Bakery Walk-In Cooler + Freezer Combo

The Bagel House — Walk-In Cooler and Freezer Combo for a Toronto Bakery

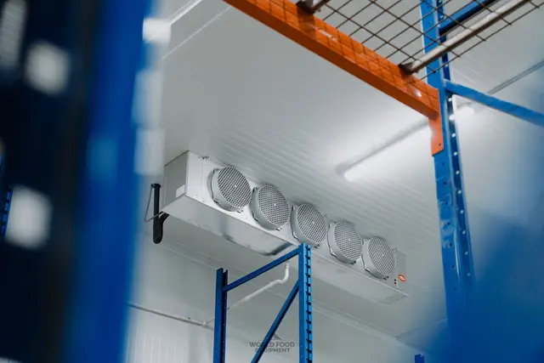
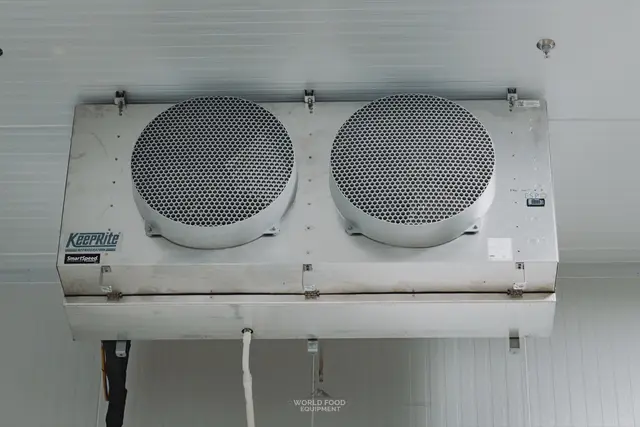
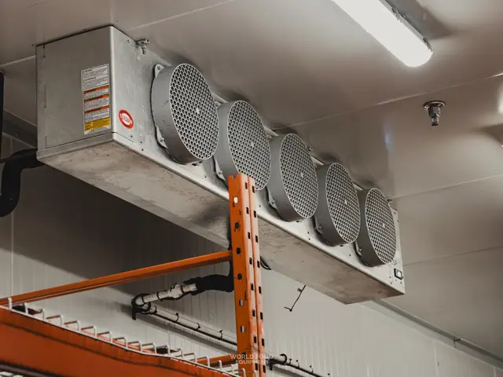
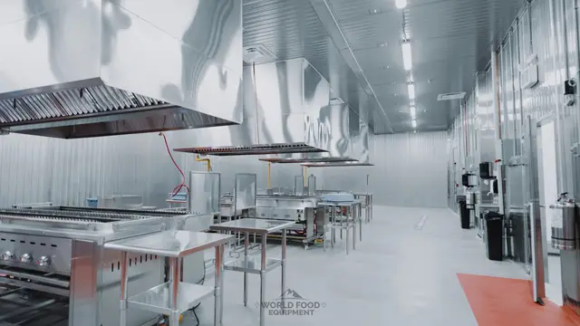
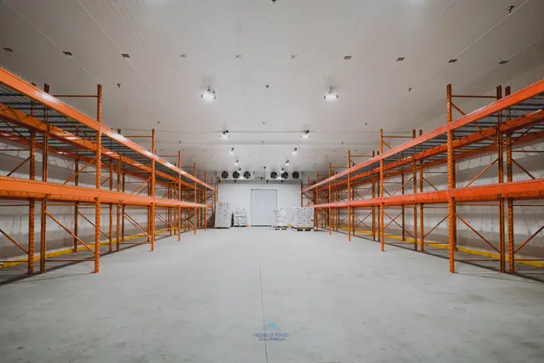
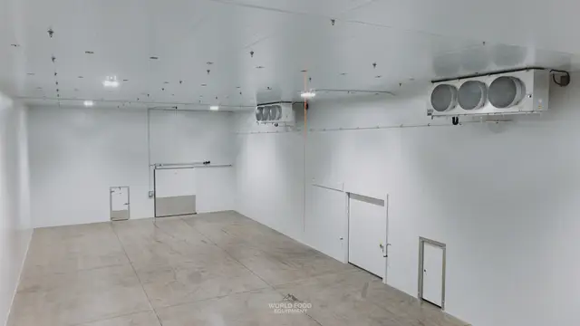
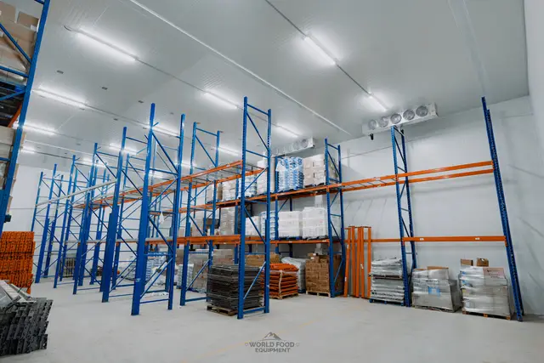
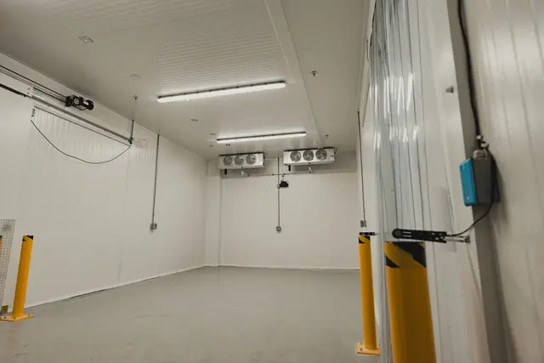
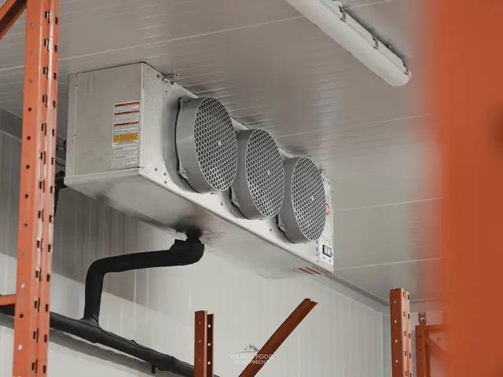
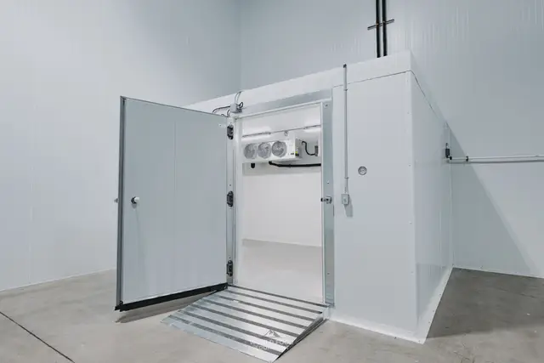
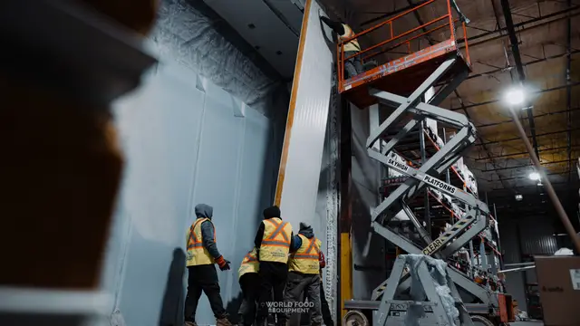
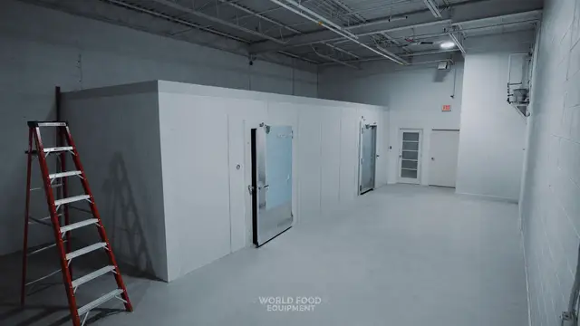
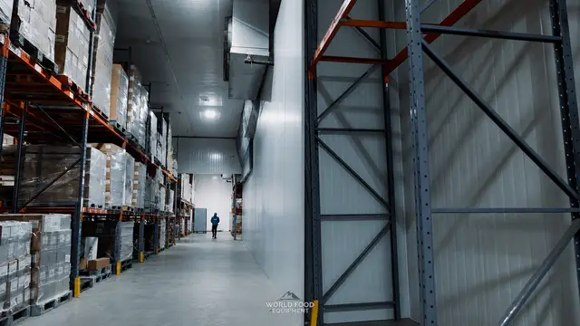
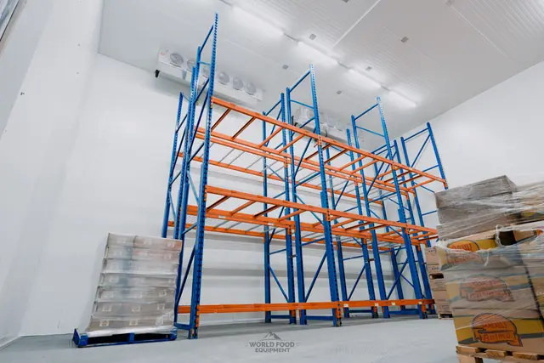
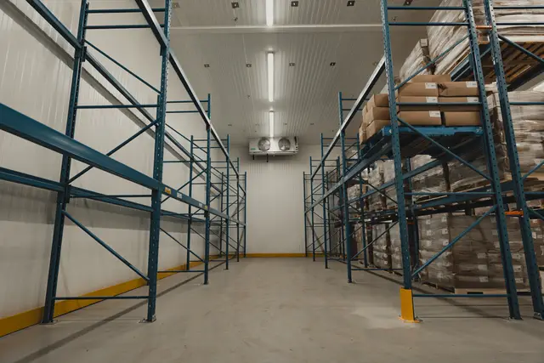
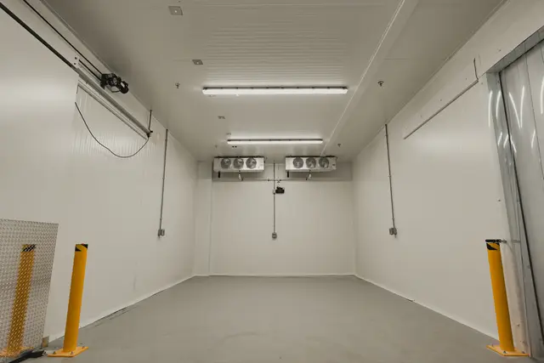
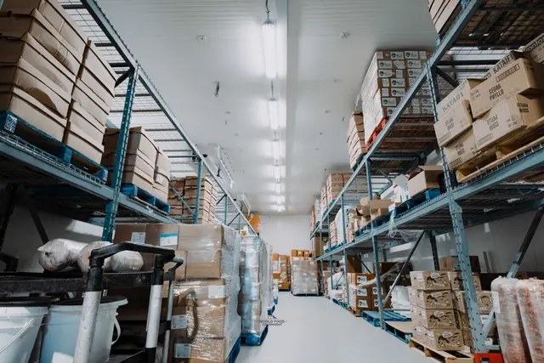
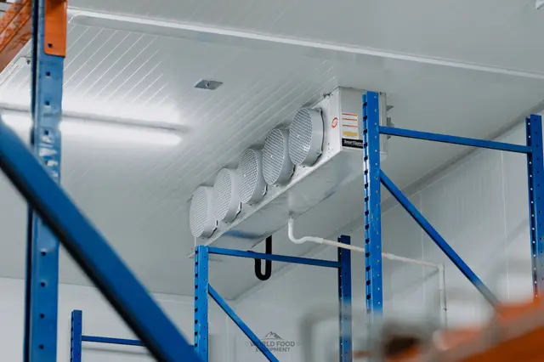
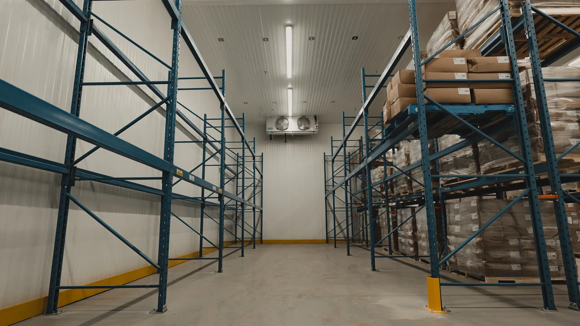
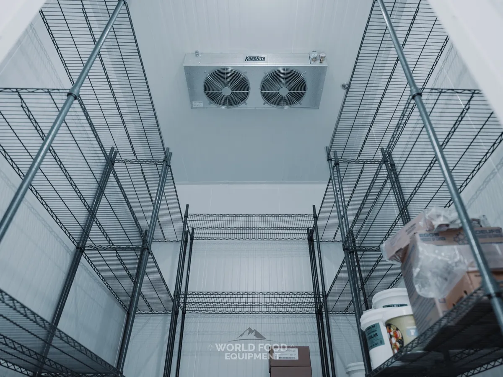
The Bagel House is a bagel bakery in downtown Toronto. WFE built them a walk-in cooler and freezer combo in the back-of-house: two insulated rooms side by side, each with its own door, controller, and dial thermometer. Inside, a KeepRite twin-fan ceiling evaporator moves air down the aisle between the wire shelving.

Project details

The Bagel House

Project Type
Walk-In Cooler + Freezer Combo
Location
Toronto, Ontario
Industry
Bakery + Café
Installer
WFE In-House Crew
Refrigeration
KeepRite twin-fan ceiling evaporator
Controls
Dixell digital, one per room
Doors
Swing doors, diamond-plate kickplates
Backup
WFE NSF dial thermometer at each door
30+ Years in Ontario
100% In-House Crew
Free Quote, One Business Day
Canadian Family-Operated

The Build

A cooler and a freezer for a bagel bakery, built as one

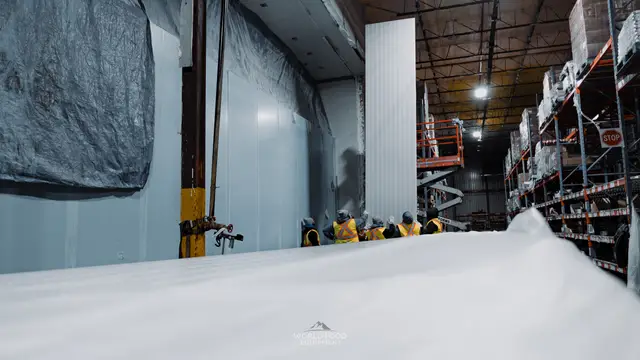
A bagel bakery runs on two temperatures: chilled for dough, cream cheese, eggs, and dairy, and frozen for anything held longer than a few days. The Bagel House needed both in the back-of-house without giving up the floor they use for the bake. WFE built a walk-in cooler and freezer combo, two rooms side by side on one front wall, each with its own door, controller, and thermometer.

On Site

Two doors, one front wall.

Click any photo to enlarge

Scope of Work

What WFE built.

A cooler and a freezer for a working bakery, from the panels to the thermometers.

Equipment on this job

  • KeepRite Refrigeration
  • Dixell Controls
  1. 01

    Two rooms, one front

    A walk-in cooler and a walk-in freezer built side by side, with both doors on the same front wall. One cold-storage block in the back-of-house instead of two separate boxes, so the bakery gives up less floor to it.

  2. 02

    Insulated panel envelope

    White insulated panels on walls and ceiling, seams locked and sealed. A smooth, washable finish inside and out that holds up to a bakery's daily cleaning.

  3. 03

    Doors built for traffic

    One swing door per room on heavy chrome hinges, each with a cam-lock latch and a diamond-plate kickplate at the base. The kickplates take the cart and boot contact a bakery door gets all shift.

  4. 04

    Ceiling refrigeration

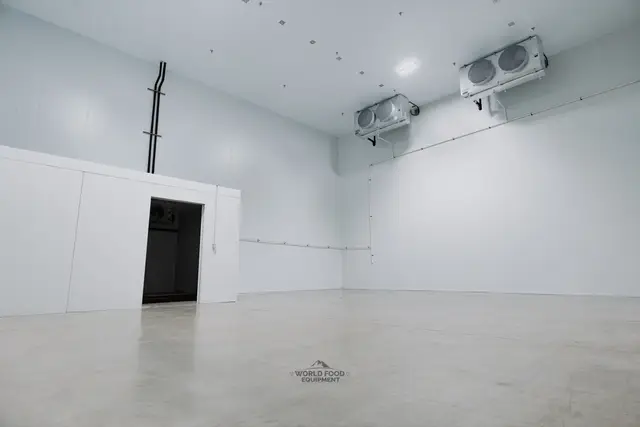
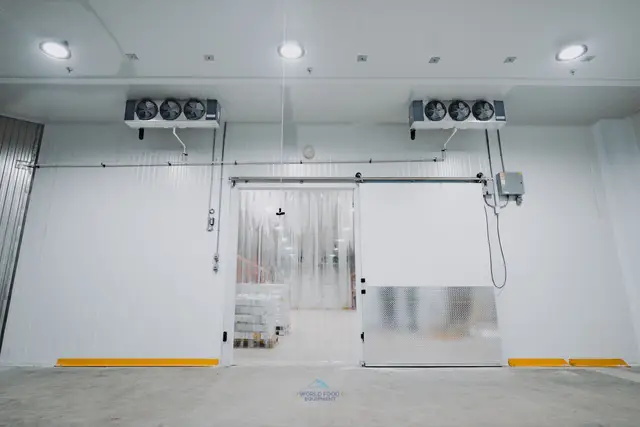
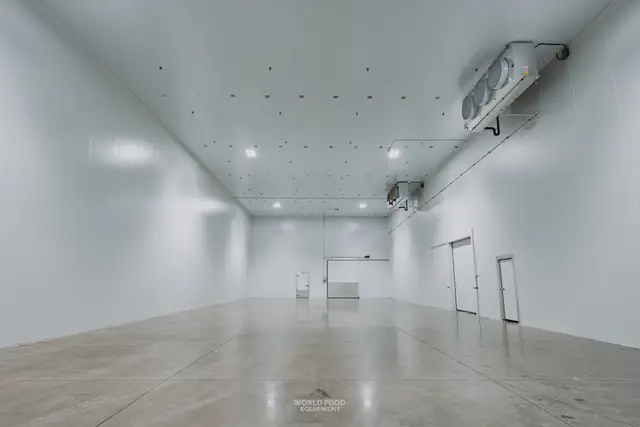
    A KeepRite twin-fan evaporator mounted to the ceiling, discharging down the aisle between the wire shelving. Each room runs its own evaporator, sized to its own temperature and load.

  5. 05

    Controls at eye level

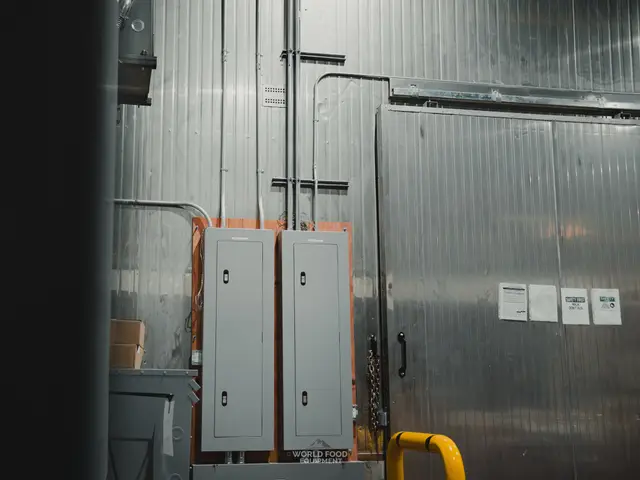
    Two Dixell digital controllers, one per room, mounted on the panel between the doors. Staff check both rooms without opening either door.

  6. 06

    Analog backup

    A WFE-branded NSF dial thermometer beside each door. If a digital reading is ever in doubt, the analog gauge is right there for staff or an inspector.

Deep Dive

Why it was built this way.

01

Why a combo takes less room than two walk-ins

Two rooms built as one block share a wall and one install. The bakery gets a single front for staff to work from and one place to check both temperatures at the start of a shift. It also takes less floor than two freestanding walk-ins, each with its own clearances.

02

Controls where staff will actually read them

The controllers sit at eye level between the doors, not around the side of the box or up near the ceiling. The early bake starts with a glance at both readings before anyone opens a door. A dial thermometer by each door backs up the digital controls.

03

Refrigeration detail

KeepRite twin-fan ceiling-mounted evaporator inside the walk-in, discharging down the centre aisle between the wire shelving. Each room has its own evaporator and its own Dixell digital controller, mounted outside on the panel between the doors. A WFE-branded NSF dial thermometer sits beside each door as an analog backup.

Outcome

The result.

The Bagel House runs its cooler and freezer as one back-of-house block: two doors, two controllers, one front wall. Both rooms are stocked and in daily service, and both temperatures can be read at a glance before a door opens.

Project FAQ

01 What is a walk-in cooler and freezer combo?

Two insulated rooms built as one unit: a walk-in cooler and a walk-in freezer side by side, each with its own door and its own refrigeration. The Bagel House combo puts both doors on one front wall, so staff work both rooms from the same spot. It is a common layout for bakeries, cafés, and restaurants that need chilled and frozen storage but are short on floor space.

02 Does a cooler and freezer combo need two refrigeration systems?

Each room needs its own evaporator and its own controller, because a cooler and a freezer hold different temperatures and defrost differently. A cooler set at 2°C to 3°C keeps every shelf under Ontario's 4°C line; a freezer sits at -18°C or colder. WFE sizes the refrigeration for each room to its own load on the quote.

03 What does a bakery walk-in cooler need to handle?

Dough retarding overnight, cream cheese, butter, eggs, and dairy, plus a lot of door openings during the early bake. That traffic is why the door hardware and kickplates matter as much as the box size. The freezer side holds anything kept longer than a few days.

04 How long does a walk-in cooler and freezer combo take to install?

A standard combo runs about two weeks from quote approval to commissioning. Larger rooms, a new floor, or a building that needs electrical upgrades take longer. WFE confirms the timeline after the site visit.

Free Quote — No Obligation

Get a Quote
Within One Business Day.

Tell us what you need. One of our senior project advisors will personally review your requirements and respond within one business day, with a ballpark number, not a runaround.

Free Site Assessment

We visit your location and measure. No assumptions, no surprises.

In-House Crews Only

Our long-tenured in-house team does the install. No third-party subcontractors.

Custom-Designed to Your Floor Plan

Every unit engineered to your exact dimensions, not pulled from a catalog.

Prefer to talk? Call us directly, answered 24/7:

(289) 813-5293

Tell us about your project

We respond within one business day. No spam, no sales pressure.

Call Now Free Quote